Welcome to your perfectly updated maintenance-free living home! This gorgeous 2nd level condo comes with 2 bedrooms, 2 bathrooms, and a 1 car garage. This condo also comes with beautiful vaulted ceilings throughout and a den/office that can be used as a 3rd bedroom. This condo is turnkey and already updated for you to move right in and enjoy the lifestyle you have always wanted. The HOA community has everything you could ever want like a pool, tennis court, and workout room. What is also amazing about this home is you have a covered patio to enjoy the cool summer nights with a quiet and relaxing view. The location of these condos has become very popular due to the close proximity to Eagle Creek Reservoir, Zionsville, Trader Point, and the ability to hop right on I-465! Come soon to see what this beautiful updated condo has to offer you!
Sold
$189,900
8104 Glenwillow Ln, Indianapolis, IN 46278
2beds
1,442sqft
Residential, Condominium
Built in 1997
-- sqft lot
$199,900 Zestimate®
$132/sqft
$1,931 Estimated rent
Home value
$199,900
$190,000 - $210,000
$1,931/mo
Zestimate® history
Owner options
List your home for rent
$1,931/mo
Rent Zestimate®
Find your next renter with Zillow Rental Manager. Plus, with online applications, you can quickly screen prospective tenants – for free.
$1,931/mo
Rent Zestimate®
Refinance and save
$1,535/mo
Est. payment
Refinancing to a lower rate could help reduce your monthly payments and save thousands over the life of the loan.
$1,535/mo
Est. payment
Explore your selling options
Work with a Zillow partner agent
Leverage their expertise and Zillow's premium Showcase listings to get your home seen by more buyers.
Get startedList with your own agent
Get your home in front of millions of buyers by listing it on Zillow.
Learn how to do itSell it yourself
Take full control of how buyers see your home on Zillow by listing For Sale by Owner (FSBO).
List your homeWhat's special
Zillow last checked:
Listing updated:
Listed by:
Scott Chain 765-669-0314,
RE/MAX Advanced Realty
Bought with:
Scott Chain
RE/MAX Advanced Realty
Source: MIBOR as distributed by MLS GRID,MLS#: 21960606
Facts & features
Interior
Bedrooms & bathrooms
- Bedrooms: 2
- Bathrooms: 2
- Full bathrooms: 2
- Main level bathrooms: 2
- Main level bedrooms: 2
Primary bedroom
- Features: Vinyl Plank
- Level: Main
- Area: 228 Square Feet
- Dimensions: 19x12
Bedroom 2
- Features: Vinyl Plank
- Level: Main
- Area: 180 Square Feet
- Dimensions: 15x12
Other
- Features: Vinyl Plank
- Level: Main
- Area: 42 Square Feet
- Dimensions: 7x6
Dining room
- Features: Vinyl Plank
- Level: Main
- Area: 96 Square Feet
- Dimensions: 12x8
Kitchen
- Features: Vinyl Plank
- Level: Main
- Area: 128 Square Feet
- Dimensions: 16x8
Living room
- Features: Vinyl Plank
- Level: Main
- Area: 238 Square Feet
- Dimensions: 17x14
Office
- Features: Vinyl Plank
- Level: Main
- Area: 156 Square Feet
- Dimensions: 13x12
Heating
- Forced Air
Cooling
- Has cooling: Yes
Appliances
- Included: Electric Cooktop, Dishwasher, Electric Water Heater, Kitchen Exhaust, Laundry Connection in Unit, Microwave, Electric Oven, Refrigerator
- Laundry: Laundry Connection in Unit
Features
- Vaulted Ceiling(s), Entrance Foyer, Ceiling Fan(s), High Speed Internet, Pantry, Storage, Walk-In Closet(s)
- Has basement: No
- Number of fireplaces: 1
- Fireplace features: Wood Burning
- Common walls with other units/homes: End Unit
Interior area
- Total structure area: 1,442
- Total interior livable area: 1,442 sqft
Property
Parking
- Total spaces: 1
- Parking features: Assigned, Detached, Garage Door Opener, Guest Parking, Storage
- Garage spaces: 1
- Details: Garage Parking Other(Garage Door Opener, Guest Street Parking)
Features
- Levels: One
- Stories: 1
- Entry location: Building Common Entry,Upper Level
- Patio & porch: Covered
- Pool features: Fenced, In Ground
Details
- Parcel number: 490416119165000600
- Horse amenities: None
Construction
Type & style
- Home type: Condo
- Architectural style: Traditional
- Property subtype: Residential, Condominium
- Attached to another structure: Yes
Materials
- Brick
- Foundation: Slab
Condition
- New construction: No
- Year built: 1997
Utilities & green energy
- Water: Municipal/City
Community & HOA
Community
- Subdivision: Hidden Creek
HOA
- Has HOA: Yes
- Amenities included: Barbecue, Basketball Court, Clubhouse, Fitness Center, Maintenance, Maintenance Grounds, Management, Parking, Party Room, Picnic Area, Playground, Pool, Tennis Court(s)
- Services included: Association Home Owners, Clubhouse, Entrance Common, Exercise Room, Irrigation, Lawncare, Maintenance Grounds, Maintenance Structure, Maintenance, ParkPlayground, Snow Removal, Tennis Court(s)
- HOA fee: $274 monthly
- HOA phone: 317-915-0400
Location
- Region: Indianapolis
Financial & listing details
- Price per square foot: $132/sqft
- Tax assessed value: $184,700
- Annual tax amount: $1,276
- Date on market: 1/22/2024
- Cumulative days on market: 22 days
Price history
| Date | Event | Price |
|---|---|---|
| 3/11/2024 | Sold | $189,900$132/sqft |
Source:  MIBOR as distributed by MLS GRID #21960606 Report a problem MIBOR as distributed by MLS GRID #21960606 Report a problem | ||
| 2/12/2024 | Pending sale | $189,900$132/sqft |
Source: MIBOR as distributed by MLS GRID #21960606 Report a problem | ||
| 1/22/2024 | Listed for sale | $189,900+46.1%$132/sqft |
Source: MIBOR as distributed by MLS GRID #21960606 Report a problem | ||
| 1/17/2024 | Sold | $130,000$90/sqft |
Source: Public Record Report a problem | ||
Public tax history
| Year | Property taxes | Tax assessment |
|---|---|---|
| 2025 | $1,831 +25% | $184,700 +11.6% |
| 2024 | $1,464 -4% | $165,500 +6.7% |
| 2023 | $1,525 +19.6% | $155,100 +1.7% |
| 2022 | $1,275 +16.7% | $152,500 +19.6% |
| 2021 | $1,092 +15% | $127,500 +13.2% |
| 2020 | $950 +13.6% | $112,600 +8% |
| 2019 | $836 +12.2% | $104,300 +8.4% |
| 2018 | $745 +1.8% | $96,200 +8.3% |
| 2017 | $732 +2.2% | $88,800 +2.1% |
| 2016 | $716 +10.3% | $87,000 +2.8% |
| 2014 | $649 +16.4% | $84,600 +5.6% |
| 2013 | $558 | $80,100 -2.4% |
| 2012 | $558 | $82,100 -2.1% |
| 2011 | -- | $83,900 +2.9% |
| 2010 | $487 -1.3% | $81,500 -1.9% |
| 2009 | $494 | $83,100 |
Find assessor info on the county website
Neighborhood: Trader's Point
Nearby homes
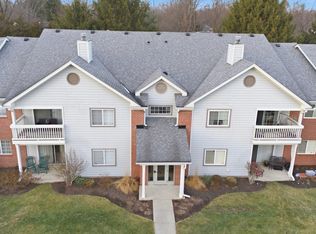
- $179,0002 bd2 ba1k sqft8112 Glenwillow Ln UNIT 104, Indianapolis, IN 46278Sold
- $160,3002 bd2 ba1k sqft8112 Glenwillow Ln UNIT 101, Indianapolis, IN 46278Off Market

- $172,000-- bd-- ba-- sqft8112 Glenwillow Ln, Indianapolis, IN 46278Sold
- $171,500-- bd-- ba-- sqft8112 Glenwillow Ln, Indianapolis, IN 46278Off Market
- $173,2002 bd2 ba1k sqft8112 Glenwillow Ln UNIT 205, Indianapolis, IN 46278Off Market
- $168,800-- bd-- ba-- sqft8112 Glenwillow Ln, Indianapolis, IN 46278Off Market
- $188,000-- bd-- ba-- sqft8112 Glenwillow Ln, Indianapolis, IN 46278Off Market
- $170,500-- bd-- ba-- sqft8112 Glenwillow Ln, Indianapolis, IN 46278Off Market
Nearby schools
GreatSchools rating
- 5/10Central Elementary School (Pike)Grades: K-5Distance: 3.3 mi
- 2/10Lincoln Middle SchoolGrades: 6-8Distance: 3.6 mi
- 4/10Pike High SchoolGrades: 9-12Distance: 3.7 mi
Schools provided by the listing agent
- High: Pike High School
Source: MIBOR as distributed by MLS GRID. This data may not be complete. We recommend contacting the local school district to confirm school assignments for this home.
Get a cash offer in 3 minutes
Find out how much your home could sell for in as little as 3 minutes with a no-obligation cash offer.
Estimated market value
$199,900
Get a cash offer in 3 minutes
Find out how much your home could sell for in as little as 3 minutes with a no-obligation cash offer.
Estimated market value
$199,900
- Indiana
- Marion County
- Indianapolis
- 46278
- Trader's Point
- 8104 Glenwillow Ln
Nearby cities
Nearby neighborhoods
Nearby zip codes
Other Indianapolis Topics
