An exquisite blend of luxury, comfort, and timeless design awaits you in this impeccably updated 5-bedroom, 3.5-bathroom residence. From the moment you step inside, you are greeted by an elegant formal dining room and a refined living area, highlighted by a bespoke floor-to-ceiling wine cabinet and a custom dry bar—perfect for entertaining with style. The chef’s kitchen is a culinary masterpiece, showcasing commercial-grade appliances including double ovens, sleek quartz countertops, and abundant natural light that bathes the space in warmth and charm. Adjacent to the kitchen, the thoughtfully designed laundry and mudroom add practicality without compromising beauty. A versatile study—easily serving as a fifth bedroom—sits beside a convenient half bath. The serene primary suite on the main level is a private sanctuary, boasting a spa-inspired bath adorned with suspended cabinetry, full tile accents, a freestanding soaking tub, an oversized glass-enclosed shower, and an expansive custom closet that is sure to impress. Upstairs, you’ll find three generously sized bedrooms with beautifully updated bathrooms, a spacious game room, and a state-of-the-art home theater—perfect for unforgettable movie nights or lively game-day gatherings. Step outside to discover your own private resort. The spectacular backyard oasis features a sparkling pool with cascading waterfall, outdoor kitchen, and multiple seating areas ideal for both quiet relaxation and grand entertaining. Enjoy complete privacy with tranquil views of the Connemara nature preserve just beyond your fence line. Additional luxuries include a 3-car garage with epoxy flooring, professionally installed $5,000 JellyFish holiday lighting, and breathtaking upgrades throughout. With its extraordinary attention to detail and unmatched setting, this home is nothing short of perfection.
Sold
Price Unknown
8104 Greensboro Dr, Plano, TX 75025
5beds
3,831sqft
Single Family Residence
Built in 1999
0.26 Acres Lot
$825,200 Zestimate®
$--/sqft
$4,483 Estimated rent
Home value
$825,200
$776,000 - $875,000
$4,483/mo
Zestimate® history
Owner options
List your home for rent
$4,483/mo
Rent Zestimate®
Find your next renter with Zillow Rental Manager. Plus, with online applications, you can quickly screen prospective tenants – for free.
$4,483/mo
Rent Zestimate®
Refinance and save
$475/mo
Est. payment
Refinancing to a lower rate could help reduce your monthly payments and save thousands over the life of the loan.
$475/mo
Est. payment
Explore your selling options
Work with a Zillow partner agent
Leverage their expertise and Zillow's premium Showcase listings to get your home seen by more buyers.
Get startedList with your own agent
Get your home in front of millions of buyers by listing it on Zillow.
Learn how to do itSell it yourself
Take full control of how buyers see your home on Zillow by listing For Sale by Owner (FSBO).
List your homeWhat's special
Outdoor kitchenState-of-the-art home theaterElegant formal dining roomExpansive custom closetAbundant natural lightBespoke floor-to-ceiling wine cabinetCustom dry bar
Zillow last checked:
Listing updated:
Listed by:
Lacy Rushin 0694123 855-450-0442,
Real 855-450-0442
Bought with:
Heath Blanchard
VIP Realty
Source: NTREIS,MLS#: 20997443
Facts & features
Interior
Bedrooms & bathrooms
- Bedrooms: 5
- Bathrooms: 4
- Full bathrooms: 3
- 1/2 bathrooms: 1
Primary bedroom
- Features: Built-in Features, Closet Cabinetry, Dual Sinks, En Suite Bathroom, Garden Tub/Roman Tub, Linen Closet, Sitting Area in Primary, Separate Shower, Walk-In Closet(s)
- Level: First
- Dimensions: 20 x 17
Bedroom
- Features: Walk-In Closet(s)
- Level: First
- Dimensions: 13 x 11
Bedroom
- Features: Ceiling Fan(s), Walk-In Closet(s)
- Level: Second
- Dimensions: 14 x 12
Bedroom
- Features: Ceiling Fan(s), En Suite Bathroom, Walk-In Closet(s)
- Level: Second
- Dimensions: 14 x 14
Bedroom
- Features: Ceiling Fan(s), En Suite Bathroom, Walk-In Closet(s)
- Level: Second
- Dimensions: 13 x 11
Breakfast room nook
- Features: Eat-in Kitchen
- Level: First
- Dimensions: 13 x 10
Dining room
- Level: First
- Dimensions: 15 x 14
Family room
- Features: Built-in Features, Fireplace
- Level: First
- Dimensions: 22 x 15
Other
- Features: Built-in Features, En Suite Bathroom, Linen Closet, Stone Counters
- Level: Second
- Dimensions: 8 x 6
Other
- Features: Built-in Features, Linen Closet, Stone Counters
- Level: Second
- Dimensions: 8 x 6
Game room
- Features: Ceiling Fan(s)
- Level: Second
- Dimensions: 17 x 13
Half bath
- Features: Granite Counters
- Level: First
- Dimensions: 5 x 6
Kitchen
- Features: Breakfast Bar, Built-in Features, Eat-in Kitchen, Kitchen Island, Stone Counters, Walk-In Pantry
- Level: First
- Dimensions: 15 x 12
Living room
- Features: Built-in Features
- Level: First
- Dimensions: 15 x 14
Media room
- Features: Built-in Features
- Level: Second
- Dimensions: 24 x 17
Utility room
- Features: Built-in Features, Linen Closet, Utility Room, Utility Sink
- Level: First
- Dimensions: 15 x 12
Heating
- Central, Fireplace(s), Natural Gas
Cooling
- Central Air, Ceiling Fan(s), Electric
Appliances
- Included: Some Gas Appliances, Built-In Gas Range, Double Oven, Dishwasher, Electric Oven, Disposal, Gas Water Heater, Microwave, Plumbed For Gas, Vented Exhaust Fan, Wine Cooler
- Laundry: Washer Hookup, Electric Dryer Hookup, Laundry in Utility Room
Features
- Built-in Features, Chandelier, Dry Bar, Decorative/Designer Lighting Fixtures, Eat-in Kitchen, High Speed Internet, Kitchen Island, Open Floorplan, Smart Home, Vaulted Ceiling(s), Walk-In Closet(s), Wired for Sound
- Flooring: Carpet, Tile, Wood
- Windows: Bay Window(s), Shutters, Window Coverings
- Has basement: No
- Number of fireplaces: 1
- Fireplace features: Family Room, Gas
Interior area
- Total interior livable area: 3,831 sqft
Property
Parking
- Total spaces: 3
- Parking features: Additional Parking, Driveway, Epoxy Flooring, Garage, Garage Door Opener, Garage Faces Side
- Attached garage spaces: 3
- Has uncovered spaces: Yes
Features
- Levels: Two
- Stories: 2
- Patio & porch: Rear Porch, Covered
- Exterior features: Built-in Barbecue, Barbecue, Lighting, Outdoor Kitchen, Outdoor Living Area, Private Yard, Rain Gutters
- Has private pool: Yes
- Pool features: Heated, In Ground, Outdoor Pool, Pool, Private, Pool Sweep, Salt Water, Waterfall, Water Feature, Community
- Fencing: Back Yard,Fenced,Privacy,Wood,Wrought Iron
Lot
- Size: 0.26 Acres
- Features: Backs to Greenbelt/Park, Interior Lot, Landscaped, Many Trees, Subdivision, Sprinkler System
- Residential vegetation: Grassed, Partially Wooded
Details
- Parcel number: R381900F02301
- Other equipment: Home Theater
Construction
Type & style
- Home type: SingleFamily
- Architectural style: Traditional,Detached
- Property subtype: Single Family Residence
Materials
- Brick
- Foundation: Slab
- Roof: Composition
Condition
- Year built: 1999
Utilities & green energy
- Sewer: Public Sewer
- Water: Public
- Utilities for property: Electricity Connected, Natural Gas Available, Sewer Available, Separate Meters, Water Available
Community & HOA
Community
- Features: Pool, Trails/Paths
- Security: Security System
- Subdivision: Woods of Suncreek-Phase II
HOA
- Has HOA: Yes
- Services included: All Facilities, Association Management
- HOA fee: $475 annually
- HOA name: Suncreek HOA
- HOA phone: 972-359-1548
Location
- Region: Plano
Financial & listing details
- Tax assessed value: $732,844
- Annual tax amount: $11,583
- Date on market: 7/16/2025
- Cumulative days on market: 72 days
- Listing terms: Cash,Conventional,FHA,VA Loan
- Exclusions: fridge in laundry room
- Electric utility on property: Yes
Price history
| Date | Event | Price |
|---|---|---|
| 10/17/2025 | Sold | -- |
Source: NTREIS #20997443 Report a problem | ||
| 9/26/2025 | Pending sale | $875,000$228/sqft |
Source: NTREIS #20997443 Report a problem | ||
| 9/22/2025 | Price change | $875,000-1.7%$228/sqft |
Source: NTREIS #20997443 Report a problem | ||
| 9/12/2025 | Listed for sale | $890,000-1.1%$232/sqft |
Source: NTREIS #20997443 Report a problem | ||
| 8/27/2025 | Contingent | $899,999$235/sqft |
Source: NTREIS #20997443 Report a problem | ||
| 8/7/2025 | Price change | $899,999-2.7%$235/sqft |
Source: NTREIS #20997443 Report a problem | ||
| 7/16/2025 | Listed for sale | $925,000-2.6%$241/sqft |
Source: NTREIS #20997443 Report a problem | ||
| 6/10/2025 | Listing removed | $950,000$248/sqft |
Source: NTREIS #20785695 Report a problem | ||
| 5/2/2025 | Contingent | $950,000$248/sqft |
Source: NTREIS #20785695 Report a problem | ||
| 4/23/2025 | Price change | $950,000-2.6%$248/sqft |
Source: NTREIS #20785695 Report a problem | ||
| 4/10/2025 | Price change | $975,000-2.4%$255/sqft |
Source: NTREIS #20785695 Report a problem | ||
| 1/19/2025 | Listed for sale | $999,000$261/sqft |
Source: NTREIS #20785695 Report a problem | ||
Public tax history
| Year | Property taxes | Tax assessment |
|---|---|---|
| 2025 | $12,515 | $732,844 +7% |
| 2024 | -- | $685,111 +10% |
| 2023 | $8,892 | $622,828 |
Find assessor info on the county website
Neighborhood: 75025
Nearby homes
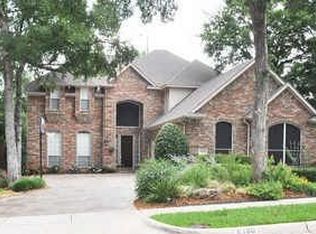
- $663,1004 bd3 ba3.5k sqft8100 Greensboro Dr, Plano, TX 75025Off Market
- $826,8005 bd4 ba4.1k sqft8108 Greensboro Dr, Plano, TX 75025Off Market

- $766,1005 bd4 ba3.9k sqft8028 Greensboro Dr, Plano, TX 75025Off Market
- $772,8005 bd3 ba3.9k sqft8112 Greensboro Dr, Plano, TX 75025Off Market
- $645,2005 bd4 ba3.5k sqft8105 Greensboro Dr, Plano, TX 75025Off Market
- $788,2004 bd4 ba4.2k sqft8101 Greensboro Dr, Plano, TX 75025Off Market
- $747,2004 bd4 ba3.8k sqft8109 Greensboro Dr, Plano, TX 75025Off Market
- $763,0005 bd4 ba3.9k sqft8021 Greensboro Dr, Plano, TX 75025Off Market
Nearby schools
GreatSchools rating
- 4/10Rasor Elementary SchoolGrades: K-5Distance: 0.3 mi
- 7/10Hendrick Middle SchoolGrades: 6-8Distance: 1.3 mi
- 5/10Clark High SchoolGrades: 9-10Distance: 1.9 mi
Schools provided by the listing agent
- Elementary: Rasor
- Middle: Hendrick
- High: Clark
- District: Plano ISD
Source: NTREIS. This data may not be complete. We recommend contacting the local school district to confirm school assignments for this home.
Get a cash offer in 3 minutes
Find out how much your home could sell for in as little as 3 minutes with a no-obligation cash offer.
Estimated market value
$825,200
Get a cash offer in 3 minutes
Find out how much your home could sell for in as little as 3 minutes with a no-obligation cash offer.
Estimated market value
$825,200
- Texas
- Collin County
- Plano
- 75025
- 8104 Greensboro Dr
