Welcome to your dream home in a prime Elk Grove location, designed for families and entertainers alike! Situated near a beautiful park and one of Elk Grove School District's top-rated elementary schools, this 4-bedroom, 3-bath home boasts an open floor plan, modern upgrades, and exceptional versatility. The **upstairs master suite** features a **private bathroom** with a **soaking tub**, a **separate shower**, and plenty of space for relaxation. In addition to the master, there are **two oversized bedrooms** upstairs that share a **Jack-and-Jill bathroom**, complete with **double sinks and a full shower and tub**. On the first floor, you'll find a **spacious bedroom with an adjacent full bathroom**, ideal for multi-generational living or hosting guests. Recent updates include a **new roof**, **two new variable-speed pool pumps** (replaced this year), a **new AC condenser**, and **split-unit dual heating** for energy efficiency. The backyard is an entertainer's paradise with a **multi-tiered waterfall**, a **built-in spa**, and a sparkling pool. Located near shopping, freeways, and recreational amenities, this home combines luxury, convenience, and space. Don't miss outschedule your tour today!
Closed
$572,500
8104 Helmsdale Dr, Sacramento, CA 95828
4beds
2,241sqft
Single Family Residence
Built in 1990
6,059 Square Feet Lot
$568,000 Zestimate®
$255/sqft
$3,331 Estimated rent
Home value
$568,000
$511,000 - $630,000
$3,331/mo
Zestimate® history
Owner options
List your home for rent
$3,331/mo
Rent Zestimate®
Find your next renter with Zillow Rental Manager. Plus, with online applications, you can quickly screen prospective tenants – for free.
$3,331/mo
Rent Zestimate®
Refinance and save
$3,647/mo
Est. payment
Refinancing to a lower rate could help reduce your monthly payments and save thousands over the life of the loan.
$3,647/mo
Est. payment
Explore your selling options
Work with a Zillow partner agent
Leverage their expertise and Zillow's premium Showcase listings to get your home seen by more buyers.
Get startedList with your own agent
Get your home in front of millions of buyers by listing it on Zillow.
Learn how to do itSell it yourself
Take full control of how buyers see your home on Zillow by listing For Sale by Owner (FSBO).
List your homeWhat's special
Sparkling poolMulti-tiered waterfallPrivate bathroomBeautiful parkJack-and-jill bathroomUpstairs master suiteFull shower and tub
Zillow last checked:
Listing updated:
Listed by:
KellieJo Lovato DRE #01372100 916-904-4945,
Lisa Drake Properties
Bought with:
Kim Price, DRE #02208055
Keller Williams Realty
Source: MetroList Services of CA,MLS#: 225007741Originating MLS: MetroList Services, Inc.
Facts & features
Interior
Bedrooms & bathrooms
- Bedrooms: 4
- Bathrooms: 3
- Full bathrooms: 3
Primary bedroom
- Features: Walk-In Closet
Primary bathroom
- Features: Shower Stall(s), Double Vanity, Soaking Tub
Dining room
- Features: Bar, Space in Kitchen, Dining/Living Combo
Kitchen
- Features: Pantry Closet, Kitchen Island, Kitchen/Family Combo
Heating
- Central, Zoned
Cooling
- Central Air
Appliances
- Included: Free-Standing Gas Range, Dishwasher, Disposal
- Laundry: Inside
Features
- Flooring: Laminate
- Number of fireplaces: 1
- Fireplace features: Brick, Family Room, Wood Burning, Gas
Interior area
- Total interior livable area: 2,241 sqft
Property
Parking
- Total spaces: 3
- Parking features: Attached, Garage Door Opener, Garage Faces Front
- Attached garage spaces: 3
Features
- Stories: 2
- Has private pool: Yes
- Pool features: In Ground, Electric Heat, Pool/Spa Combo
Lot
- Size: 6,059 Square Feet
- Features: Sprinklers In Front, Irregular Lot, See Remarks, Other
Details
- Parcel number: 11510500300000
- Zoning description: RD-5
- Special conditions: Standard
Construction
Type & style
- Home type: SingleFamily
- Architectural style: Traditional
- Property subtype: Single Family Residence
Materials
- Brick, Stucco, Wood
- Foundation: Slab
- Roof: Shingle,Composition,See Remarks
Condition
- Year built: 1990
Utilities & green energy
- Sewer: In & Connected, Public Sewer
- Water: Public
- Utilities for property: Cable Available, Electric, Internet Available, Natural Gas Available
Community & HOA
Location
- Region: Sacramento
Financial & listing details
- Price per square foot: $255/sqft
- Tax assessed value: $245,974
- Annual tax amount: $6,230
- Price range: $575.5K - $572.5K
- Date on market: 7/5/2025
- Road surface type: Chip And Seal
Price history
| Date | Event | Price |
|---|---|---|
| 3/28/2025 | Sold | $572,500-2.1%$255/sqft |
Source: MetroList Services of CA #225007741 Report a problem | ||
| 3/12/2025 | Pending sale | $585,000$261/sqft |
Source: MetroList Services of CA #225007741 Report a problem | ||
| 3/11/2025 | Price change | $585,000-1.7%$261/sqft |
Source: MetroList Services of CA #225007741 Report a problem | ||
| 2/28/2025 | Listed for sale | $594,900$265/sqft |
Source: MetroList Services of CA #225007741 Report a problem | ||
| 2/22/2025 | Pending sale | $594,900$265/sqft |
Source: MetroList Services of CA #225007741 Report a problem | ||
| 2/15/2025 | Listed for sale | $594,900+209.8%$265/sqft |
Source: MetroList Services of CA #225007741 Report a problem | ||
| 11/29/2010 | Sold | $192,000-1.7%$86/sqft |
Source: Public Record Report a problem | ||
| 4/19/2010 | Sold | $195,300-51.2%$87/sqft |
Source: Public Record Report a problem | ||
| 11/19/2004 | Sold | $400,000+153.2%$178/sqft |
Source: MetroList Services of CA #40065102 Report a problem | ||
| 4/27/1999 | Sold | $158,000$71/sqft |
Source: Public Record Report a problem | ||
Public tax history
| Year | Property taxes | Tax assessment |
|---|---|---|
| 2025 | $6,230 +127.4% | $245,974 +2% |
| 2024 | $2,739 +2.5% | $241,152 +2% |
| 2023 | $2,673 +1.7% | $236,425 +2% |
| 2022 | $2,628 +1.1% | $231,790 +2% |
| 2021 | $2,600 +1.3% | $227,246 +1% |
| 2020 | $2,566 +1.8% | $224,916 +2% |
| 2019 | $2,521 +2.7% | $220,506 +2% |
| 2018 | $2,456 +1.7% | $216,183 +2% |
| 2017 | $2,414 +5.1% | $211,945 +2% |
| 2016 | $2,298 +3.5% | $207,790 +1.5% |
| 2015 | $2,220 | $204,670 +2% |
| 2014 | $2,220 | $200,662 +0.5% |
| 2013 | -- | $199,756 +11.9% |
| 2012 | -- | $178,560 -7% |
| 2011 | -- | $192,000 +0.8% |
| 2010 | -- | $190,458 -43.9% |
| 2008 | -- | $339,499 -18.4% |
| 2007 | -- | $416,055 +2% |
| 2006 | -- | $407,898 +2% |
| 2005 | -- | $399,900 +77.9% |
| 2004 | -- | $224,787 +1.9% |
| 2003 | -- | $220,668 +16.1% |
| 2002 | -- | $190,110 -8.8% |
| 2001 | -- | $208,383 +29.3% |
| 2000 | -- | $161,160 |
Find assessor info on the county website
Neighborhood: 95828
Nearby homes
- $523,2004 bd2 ba1.8k sqft8108 Helmsdale Dr, Sacramento, CA 95828Off Market
- $525,0003 bd2 ba1.7k sqft8100 Helmsdale Dr, Sacramento, CA 95828Sold
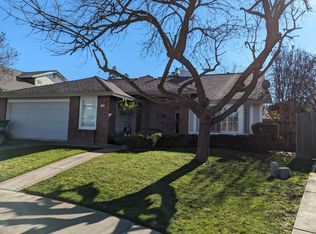
- $517,8003 bd2 ba1.7k sqft8749 Pennyfoot Ct, Sacramento, CA 95828Off Market
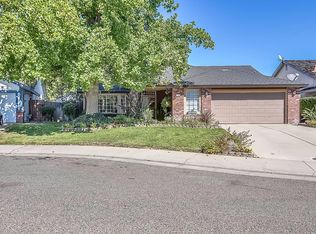
- $529,8003 bd2 ba1.7k sqft8753 Pennyfoot Ct, Sacramento, CA 95828Off Market
- $551,9004 bd3 ba2.2k sqft8112 Helmsdale Dr, Sacramento, CA 95828Off Market
- $564,4003 bd2 ba1.8k sqft8082 Helmsdale Dr, Sacramento, CA 95828Off Market
- $572,8004 bd2 ba1.8k sqft8745 Pennyfoot Ct, Sacramento, CA 95828Off Market
- $3,2704 bd3 ba2.2k sqft8107 Helmsdale Dr, Sacramento, CA 95828For Rent
Nearby schools
GreatSchools rating
- 7/10Mary Tsukamoto Elementary SchoolGrades: K-6Distance: 0.1 mi
- 4/10T. R. Smedberg Middle SchoolGrades: 7-8Distance: 1.8 mi
- 8/10Sheldon High SchoolGrades: 9-12Distance: 1.8 mi
Get a cash offer in 3 minutes
Find out how much your home could sell for in as little as 3 minutes with a no-obligation cash offer.
Estimated market value
$568,000
Get a cash offer in 3 minutes
Find out how much your home could sell for in as little as 3 minutes with a no-obligation cash offer.
Estimated market value
$568,000
- California
- Sacramento County
- Sacramento
- 95828
- 8104 Helmsdale Dr
Nearby cities
Nearby neighborhoods
Nearby zip codes
Other Sacramento Topics
