Exceptional Investment Opportunity! Own this 3-bedroom, 2.5-bath end-unit townhome in the sought-after Heritage Heights subdivision, Lower Macungie Township (Emmaus High School). No HOA fees! This townhome sits on one of the largest lots, with a private, tree-lined backyard. Inside, find a spacious living/dining room combo, a kitchen with center island seating, Corian counters, and recessed lighting. The master suite impresses with vaulted ceilings, his/hers closets, a double vanity, and a large soaking tub. The fully finished basement is perfect for entertaining, complete with recessed lighting and plenty of storage and laundry room. Enjoy the comfort of economical gas utilities, a patio, and a front porch. Plus, a 1-car attached garage with an extra-wide driveway. This home needs a water heater, and likely a new furnace, the potential is undeniable. Some interior doors have been removed but are still available on-site. There is a noticeable strong pet odor, with new new carpet, fresh paint, or flooring this house could truly shine. Priced below recent sales in the neighborhood. Sewer Lateral inspection will be ordered by Seller. This home is being sold in its present condition 'as is,' with no warranties, expressed or implied, by the seller.
Sold for $305,000
$305,000
8104 Heritage Dr, Alburtis, PA 18011
3beds
2,362sqft
Townhouse
Built in 2004
7,274 Square Feet Lot
$394,500 Zestimate®
$129/sqft
$2,538 Estimated rent
Home value
$394,500
$375,000 - $414,000
$2,538/mo
Zestimate® history
Owner options
List your home for rent
$2,538/mo
Rent Zestimate®
Find your next renter with Zillow Rental Manager. Plus, with online applications, you can quickly screen prospective tenants – for free.
$2,538/mo
Rent Zestimate®
Refinance and save
$2,015/mo
Est. payment
Refinancing to a lower rate could help reduce your monthly payments and save thousands over the life of the loan.
$2,015/mo
Est. payment
Explore your selling options
Work with a Zillow partner agent
Leverage their expertise and Zillow's premium Showcase listings to get your home seen by more buyers.
Get startedList with your own agent
Get your home in front of millions of buyers by listing it on Zillow.
Learn how to do itSell it yourself
Take full control of how buyers see your home on Zillow by listing For Sale by Owner (FSBO).
List your homeWhat's special
Zillow last checked:
Listing updated:
Listed by:
Calvara Campos 610-392-4661,
BHHS Fox & Roach Bethlehem
Bought with:
Calvara Campos, RS341528
BHHS Fox & Roach Bethlehem
Source: GLVR,MLS#: 744165 Originating MLS: Lehigh Valley MLS
Originating MLS: Lehigh Valley MLSFacts & features
Interior
Bedrooms & bathrooms
- Bedrooms: 3
- Bathrooms: 3
- Full bathrooms: 2
- 1/2 bathrooms: 1
Rooms
- Room types: Den, Office
Primary bedroom
- Level: Second
- Dimensions: 17.00 x 14.00
Bedroom
- Level: Second
- Dimensions: 14.00 x 12.00
Bedroom
- Level: Second
- Dimensions: 13.00 x 10.00
Primary bathroom
- Level: Second
- Dimensions: 9.00 x 7.50
Dining room
- Level: First
- Dimensions: 14.00 x 10.00
Family room
- Level: Basement
- Dimensions: 20.00 x 24.00
Other
- Level: Second
- Dimensions: 9.00 x 6.50
Half bath
- Level: First
- Dimensions: 5.00 x 5.00
Kitchen
- Level: First
- Dimensions: 13.00 x 10.00
Living room
- Level: First
- Dimensions: 20.00 x 19.00
Heating
- Forced Air, Gas
Cooling
- Central Air
Appliances
- Included: Dryer, Dishwasher, Disposal, Gas Oven, Gas Range, Gas Water Heater, Microwave, Refrigerator, Water Softener Owned, Washer
- Laundry: Lower Level
Features
- Dining Area, Eat-in Kitchen, Family Room Lower Level, Game Room, Home Office, Kitchen Island, Family Room Main Level
- Flooring: Carpet, Tile
- Basement: Full,Finished,Other
Interior area
- Total interior livable area: 2,362 sqft
- Finished area above ground: 1,662
- Finished area below ground: 700
Property
Parking
- Total spaces: 1
- Parking features: Built In, Driveway, Garage, On Street
- Garage spaces: 1
- Has uncovered spaces: Yes
Features
- Stories: 2
- Patio & porch: Porch
- Exterior features: Porch, Shed
- Has view: Yes
- View description: City Lights
Lot
- Size: 7,274 Square Feet
- Dimensions: 83.87 x 155.5 IRREG
- Features: Flat
Details
- Additional structures: Shed(s)
- Parcel number: 546434664237001
- Zoning: U-URBAN
- Special conditions: None
Construction
Type & style
- Home type: Townhouse
- Architectural style: Colonial
- Property subtype: Townhouse
Materials
- Stone, Vinyl Siding
- Roof: Asphalt,Fiberglass
Condition
- Year built: 2004
Utilities & green energy
- Electric: 200+ Amp Service, Circuit Breakers
- Sewer: Public Sewer
- Water: Public
- Utilities for property: Cable Available
Community & HOA
Community
- Subdivision: Heritage Heights
Location
- Region: Alburtis
Financial & listing details
- Price per square foot: $129/sqft
- Tax assessed value: $183,200
- Annual tax amount: $4,677
- Date on market: 9/19/2025
- Cumulative days on market: 17 days
- Listing terms: Cash,Conventional
- Ownership type: Fee Simple
- Road surface type: Paved
Price history
| Date | Event | Price |
|---|---|---|
| 6/30/2026 | Listing removed | $2,500$1/sqft |
Source: Zillow Rentals Report a problem | ||
| 6/22/2026 | Listed for rent | $2,500+2%$1/sqft |
Source: GLVR #779416 Report a problem | ||
| 12/17/2024 | Listing removed | $2,450$1/sqft |
Source: GLVR #749375 Report a problem | ||
| 12/3/2024 | Listed for rent | $2,450+25.6%$1/sqft |
Source: GLVR #749375 Report a problem | ||
| 10/17/2024 | Sold | $305,000-10.8%$129/sqft |
Source:  GLVR #744165 Report a problem GLVR #744165 Report a problem | ||
| 9/15/2024 | Pending sale | $342,000$145/sqft |
Source: GLVR #744165 Report a problem | ||
| 8/29/2024 | Listed for sale | $342,000+51.7%$145/sqft |
Source: GLVR #744165 Report a problem | ||
| 2/26/2021 | Listing removed | -- |
Source: Owner Report a problem | ||
| 7/9/2020 | Listing removed | $1,950$1/sqft |
Source: Owner Report a problem | ||
| 7/3/2020 | Listed for rent | $1,950+2.9%$1/sqft |
Source: Owner Report a problem | ||
| 8/24/2019 | Listing removed | $1,895$1/sqft |
Source: Keller Williams Real Estate #619167 Report a problem | ||
| 8/2/2019 | Listed for rent | $1,895$1/sqft |
Source: Lehigh Valley Regional Realty #619167 Report a problem | ||
| 8/3/2018 | Sold | $225,500+0.7%$95/sqft |
Source: GLVR #585047 Report a problem | ||
| 7/5/2018 | Listed for sale | $223,900+10.6%$95/sqft |
Source: Allentown Group, LLC #585047 Report a problem | ||
| 7/21/2014 | Sold | $202,500-2.4%$86/sqft |
Source: GLVR #468297 Report a problem | ||
| 3/25/2014 | Listed for sale | $207,500-2.5%$88/sqft |
Source: RE/MAX Unlimited Real Estate #468297 Report a problem | ||
| 4/22/2013 | Listing removed | $212,900$90/sqft |
Source: RE/MAX UNLIMITED REAL ESTATE #447811 Report a problem | ||
| 4/4/2013 | Listed for sale | $212,900-6.3%$90/sqft |
Source: RE/MAX Unlimited Real Estate #447811 Report a problem | ||
| 4/12/2007 | Sold | $227,100+42.2%$96/sqft |
Source: Public Record Report a problem | ||
| 3/16/2004 | Sold | $159,740$68/sqft |
Source: Public Record Report a problem | ||
Public tax history
| Year | Property taxes | Tax assessment |
|---|---|---|
| 2025 | $4,831 +6.8% | $183,200 |
| 2024 | $4,525 +2% | $183,200 |
| 2023 | $4,435 | $183,200 |
| 2022 | $4,435 +4.6% | $183,200 |
| 2021 | $4,238 +1% | $183,200 |
| 2020 | $4,197 +10207.6% | $183,200 |
| 2019 | $41 | $183,200 |
| 2018 | $41 | $183,200 |
| 2017 | -- | $183,200 |
| 2016 | -- | $183,200 |
| 2015 | -- | $183,200 |
| 2014 | -- | $183,200 +206.9% |
| 2012 | -- | $59,700 |
| 2011 | -- | $59,700 |
| 2010 | -- | $59,700 |
| 2009 | -- | $59,700 |
| 2008 | -- | $59,700 |
| 2007 | -- | $59,700 |
| 2006 | -- | $59,700 |
| 2005 | -- | $59,700 +712.2% |
| 2004 | -- | $7,350 |
| 2003 | -- | $7,350 |
Find assessor info on the county website
Neighborhood: 18011
Nearby homes
- $376,6003 bd4 ba1.6k sqft8108 Heritage Dr, Alburtis, PA 18011Off Market

- $388,0003 bd3 ba1.6k sqft8100 Heritage Dr, Alburtis, PA 18011Off Market
- $353,0003 bd4 ba2.1k sqft8110 Heritage Dr, Alburtis, PA 18011Sold
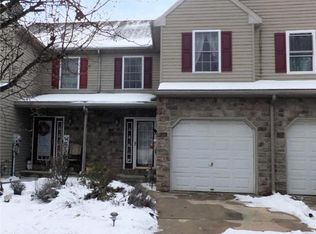
- $363,5003 bd2 ba1.6k sqft8096 Heritage Dr, Alburtis, PA 18011Off Market
- $369,4003 bd3 ba1.6k sqft8112 Heritage Dr, Alburtis, PA 18011Off Market
- $357,4003 bd3 ba1.6k sqft8114 Heritage Dr, Alburtis, PA 18011Off Market
- $414,8003 bd2 ba1.6k sqft8094 Heritage Dr, Alburtis, PA 18011Off Market
- $345,0003 bd3 ba1.6k sqft8116 Heritage Dr, Alburtis, PA 18011Sold
Nearby schools
GreatSchools rating
- 8/10Alburtis El SchoolGrades: K-5Distance: 1.8 mi
- 7/10Lower Macungie Middle SchoolGrades: 6-8Distance: 2.2 mi
- 8/10Emmaus High SchoolGrades: 9-12Distance: 5.4 mi
Schools provided by the listing agent
- Elementary: Alburtis Elementary School
- Middle: Lower Macungie Middle School
- High: Emmaus High School
- District: East Penn
Source: GLVR. This data may not be complete. We recommend contacting the local school district to confirm school assignments for this home.
Get a cash offer in 3 minutes
Find out how much your home could sell for in as little as 3 minutes with a no-obligation cash offer.
Estimated market value
$394,500
Get a cash offer in 3 minutes
Find out how much your home could sell for in as little as 3 minutes with a no-obligation cash offer.
Estimated market value
$394,500
- Pennsylvania
- Lehigh County
- Alburtis
- 18011
- 8104 Heritage Dr
Nearby cities
Nearby zip codes
Other Alburtis Topics
