Skip main navigation
Sold for $835,000
  • $835,000

    8104 Lake Pleasant Dr, Springfield, VA 22153

    5beds
    2,682sqft
    Single Family Residence
    Built in 1971
    0.27 Acres Lot
    $855,400 Zestimate®
    $311/sqft
    $4,017 Estimated rent

    Home value

    $855,400

    $796,000 - $915,000

    $4,017/mo

    Zestimate® history
    Loading
    Loading...

    Owner options

    List your home for rent

    $4,017/mo

    Rent Zestimate®

    Find your next renter with Zillow Rental Manager. Plus, with online applications, you can quickly screen prospective tenants – for free.

    Learn more

    $4,017/mo

    Rent Zestimate®

    Refinance and save

    $5,194/mo

    Est. payment

    Refinancing to a lower rate could help reduce your monthly payments and save thousands over the life of the loan.

    See today's rates

    $5,194/mo

    Est. payment

    Explore your selling options

    Work with a Zillow partner agent

    Leverage their expertise and Zillow's premium Showcase listings to get your home seen by more buyers.

    Get started

    List with your own agent

    Get your home in front of millions of buyers by listing it on Zillow.

    Learn how to do it

    Sell it yourself

    Take full control of how buyers see your home on Zillow by listing For Sale by Owner (FSBO).

    List your home

    What's special

    Private rear yard patioWet barBacking to serene woodsFully fenced backyardSliding glass doorUpdated master bathroomPremium corner lot
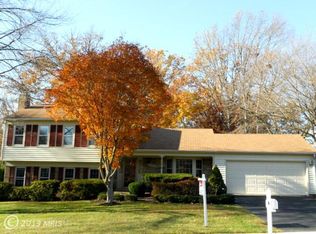
    Move right into this stunning, fully updated five-bedroom, three-bath home in the highly desirable Saratoga neighborhood. This residence is loaded with custom upgrades and designed to impress. The heart of the home is the beautifully renovated open-concept kitchen (2019) featuring premium “Alaska White” granite countertops and a large meal or prep island, a perfect kitchen for cooking and entertaining! The designer subway-tiled backsplash and stainless steel Samsung appliances elevate this kitchen to a whole new level (Did we mention Gas Cooking?!!!). Enjoy the functionality of white raised-panel cabinetry and luxury vinyl plank (LVP) flooring, which flows seamlessly throughout. The living spaces are flooded with natural light, thanks to double-hung, double-pane vinyl tilt windows for easy cleaning! (installed 2019). The tasteful LVP flooring throughout ensures durability and timeless appeal. The main level hosts 2 large bedrooms and a guest bath in addition to a master suite complemented by an updated master bathroom which includes a designer stand alone shower (2019-2020). The lower level is equally impressive, featuring a spacious open family room with a cozy pot-belly wood burning stove, a wet bar, and a sliding glass door that opens directly to the private rear yard patio. The fully fenced backyard is ideal for outdoor entertaining, featuring a tall, upgraded "Long" brand privacy fence with built-in solar lighting and backing to serene woods. Other key updates include a newer roof (2019), HVAC system (2019), and three upgraded bathrooms (2019-2020). The large utility room offers more versatility with space for laundry, HVAC, and storage, and the garage boasts extra storage with two attic entrances. Situated on a premium corner lot with a lawn sprinkler system, this home is just minutes from the Saratoga Shopping Center (under 1/2 mile) which offers convenient shopping and dining options such as Giant Food, Starbucks, Chipotle, and more! Commuting is a breeze with the Saratoga (Fairfax) Connector which links to various metro stations, making travel into the city simple and stress-free, Bus stop as close as 0.1 miles away. Super easy access to I-95, Fairfax County Pkwy, and Ft. Belvoir. Additionally, DCA Airport is just 15 miles away for all your travel needs. This turnkey beauty offers great updates, a spacious layout, and an unbeatable location. See virtual tour link for an interactive floorplan! Don’t miss this chance to make it yours. Schedule your appointment today to see this exceptional home before it’s gone!

    Zillow last checked:

    Listing updated:

    Listed by:

    Mark Melikan 571-334-9100,

    Long & Foster Real Estate, Inc.

    Bought with:

    Kelly Kraemer-Soares, 0225264845

    KW Metro Center

    Kayli Michels, 0225222983

    KW Metro Center

    Source: Bright MLS,MLS#: VAFX2220724MLS Logo

    Facts & features

    Interior

    Bedrooms & bathrooms
    • Bedrooms: 5
    • Bathrooms: 3
    • Full bathrooms: 3
    • Main level bathrooms: 2
    • Main level bedrooms: 3
    Basement
    • Area: 1382
    Heating
    • Forced Air, Natural Gas
    Cooling
    • Central Air, Ceiling Fan(s), Electric
    Appliances
    • Included: Microwave, Dishwasher, Dryer, Washer, Cooktop, Refrigerator, Oven/Range - Gas, Ice Maker, Extra Refrigerator/Freezer, Disposal, Gas Water Heater
    • Laundry: In Basement, Lower Level, Washer In Unit, Dryer In Unit, Laundry Room
    Features
    • Attic, Bathroom - Tub Shower, Bathroom - Walk-In Shower, Breakfast Area, Ceiling Fan(s), Chair Railings, Combination Kitchen/Dining, Combination Dining/Living, Dining Area, Efficiency, Open Floorplan, Eat-in Kitchen, Kitchen Island, Kitchen - Table Space, Primary Bath(s), Recessed Lighting, Bar
    • Flooring: Luxury Vinyl
    • Doors: Sliding Glass
    • Windows: Double Hung, Double Pane Windows, Screens, Vinyl Clad
    • Basement: Full,Finished,Rear Entrance,Windows,Walk-Out Access,Garage Access
    • Number of fireplaces: 1
    • Fireplace features: Wood Burning, Insert, Wood Burning Stove
    Interior area
    • Total structure area: 2,764
    • Total interior livable area: 2,682 sqft
    • Finished area above ground: 1,382
    • Finished area below ground: 1,300

    Property

    Parking
    • Total spaces: 3
    • Parking features: Garage Faces Front, Attached, Driveway
    • Attached garage spaces: 1
    • Uncovered spaces: 2
    Accessibility
    • Accessibility features: None
    Features
    • Levels: Split Foyer,Two
    • Stories: 2
    • Patio & porch: Patio
    • Exterior features: Lighting, Rain Gutters, Lawn Sprinkler, Street Lights, Underground Lawn Sprinkler
    • Pool features: Community
    • Fencing: Partial,Back Yard,Wood
    • Has view: Yes
    • View description: Trees/Woods
    Lot
    • Size: 0.27 Acres
    • Features: Backs to Trees, Corner Lot, Front Yard, Irregular Lot, Level, Rear Yard, Corner Lot/Unit
    Details
    • Additional structures: Above Grade, Below Grade
    • Parcel number: 0984 04 0064
    • Zoning: 131
    • Special conditions: Standard

    Construction

    Type & style
    • Home type: SingleFamily
    • Property subtype: Single Family Residence
    Materials
    • Brick, Combination, Vinyl Siding
    • Foundation: Block, Brick/Mortar
    • Roof: Composition
    Condition
    • Very Good
    • New construction: No
    • Year built: 1971

    Utilities & green energy

    • Sewer: Public Sewer
    • Water: Public
    • Utilities for property: Underground Utilities

    Community & neighborhood

    Security
    • Security features: Fire Sprinkler System
    Community
    • Community features: Pool
    Location
    • Region: Springfield
    • Subdivision: Saratoga

    HOA & financial

    HOA
    • Has HOA: Yes
    • HOA fee: $100 annually
    • Association name: SARATOGA ASSOCIATION

    Other

    Other facts
    • Listing agreement: Exclusive Right To Sell
    • Listing terms: Cash,Conventional,FHA,Lease Purchase,VA Loan
    • Ownership: Fee Simple

    Price history

    DateEventPrice
    3/17/2025Sold$835,000+4.4%$311/sqft
    Source: Bright MLS #VAFX2220724 Report a problem
    2/17/2025Pending sale$800,000$298/sqft
    Source: Bright MLS #VAFX2220724 Report a problem
    2/14/2025Listed for sale$800,000+17.6%$298/sqft
    Source: Bright MLS #VAFX2220724 Report a problem
    10/21/2021Sold$680,000+0.7%$254/sqft
    Source: Bright MLS #VAFX2019896 Report a problem
    10/2/2021Pending sale$675,000$252/sqft
    Source: Bright MLS #VAFX2019896 Report a problem
    9/21/2021Listed for sale$675,000$252/sqft
    Source: Bright MLS #VAFX2019896 Report a problem

    Public tax history

    YearProperty taxesTax assessment
    2025$8,041 +2.1%$695,620 +2.3%
    2024$7,879 +5.5%$680,120 +2.8%
    2023$7,465 +3.7%$661,540 +5.1%
    2022$7,200 $629,630 +19.2%
    2021-- $528,360 +4.1%
    2020$6,004 +3.5%$507,330 +3.5%
    2019$5,800 +1.2%$490,070 +1.2%
    2018$5,733 +7.6%$484,400 +5.5%
    2017$5,330 -0.2%$459,110 -0.4%
    2016$5,342 +4.9%$461,110 +1%
    2015$5,094 +6.7%$456,460 +6.5%
    2014$4,773 $428,620 +8.2%
    2013-- $396,200
    2012-- $396,200
    2011-- $396,200 +4.4%
    2010-- $379,630 -3.9%
    2009-- $395,030 -17.8%
    2008-- $480,290 -7.7%
    2007-- $520,180 +69.6%
    2003-- $306,710 +17%
    2002-- $262,145 +20%
    2001-- $218,455

    Find assessor info on the county website

    Neighborhood: 22153

    Nearby schools

    GreatSchools rating
    Schools provided by the listing agent
    • Elementary: Saratoga
    • Middle: Key
    • High: John R. Lewis
    • District: Fairfax County Public Schools

    Source: Bright MLS. This data may not be complete. We recommend contacting the local school district to confirm school assignments for this home.

    Get a cash offer in 3 minutes
    Find out how much your home could sell for in as little as 3 minutes with a no-obligation cash offer.
    Estimated market value
    $855,400
    Get a cash offer in 3 minutes
    Find out how much your home could sell for in as little as 3 minutes with a no-obligation cash offer.
    Estimated market value
    $855,400