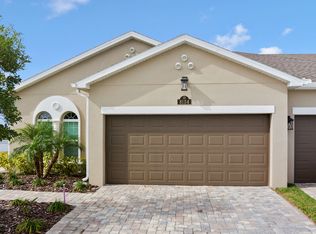
Immaculate 3-Bedroom, 2-Bathroom End-unit Townhome with Beautiful Water View! Premium lot with extended, fully screened lanai, 3 large bedrooms, 2 bathrooms and all the upgrades offering a perfect blend of luxury, convenience, and modern living. Located in Viera's desirable Loren Cove Community just minutes from shopping, schools, churches, and major freeways. Hassle-Free living with an HOA that covers exterior maintenance & insurance, landscaping & lawn care, pest control, and even roof replacement every 15 years!
An open-air floor plan creates a spacious flow between the living and dining rooms, perfect for everyday living and entertaining. A well-appointed kitchen boasts soft close drawers, quartz countertops, and luxury plank ceramic tile. Additional upgrades include plantation shutters, 8' doors, premium polyurea garage floor, ceiling fans, premium carpet with liner, and more. With amazing upgrades, amenities, & low-maintenance lifestyle, this is the best deal on the market! Resort-Style Community Amenities Include:
- Clubhouse with spaces for gatherings and events
- Indoor and outdoor gyms to stay fit and active
- Lap pool and children's pool
- Pickleball and tennis courts for recreational play
- Indoor basketball and pickleball courts for year-round fun
- Conference room ideal for meetings or working remotely
- Social events such as holiday parties, crafting, mixology classes, food trucks, game nights, and more!
Contact the listing agent for your private tour today!
Sold for $427,000
$427,000
8104 Loren Cove Dr, Melbourne, FL 32940
3beds
1,647sqft
Townhouse
Built in 2021
5,227 Square Feet Lot
$415,200 Zestimate®
$259/sqft
$2,931 Estimated rent
Home value
$415,200
$378,000 - $457,000
$2,931/mo
Zestimate® history
Owner options
List your home for rent
$2,931/mo
Rent Zestimate®
Find your next renter with Zillow Rental Manager. Plus, with online applications, you can quickly screen prospective tenants – for free.
$2,931/mo
Rent Zestimate®
Refinance and save
$3,282/mo
Est. payment
Refinancing to a lower rate could help reduce your monthly payments and save thousands over the life of the loan.
$3,282/mo
Est. payment
Explore your selling options
Work with a Zillow partner agent
Leverage their expertise and Zillow's premium Showcase listings to get your home seen by more buyers.
Get startedList with your own agent
Get your home in front of millions of buyers by listing it on Zillow.
Learn how to do itSell it yourself
Take full control of how buyers see your home on Zillow by listing For Sale by Owner (FSBO).
List your homeWhat's special
Extended fully screened lanaiBeautiful water viewQuartz countertopsCeiling fansOpen-air floor planPremium carpet with linerLuxury plank ceramic tile
Zillow last checked:
Listing updated:
Listed by:
Jeffrey Callahan 801-971-0131,
Equity Central Florida RE. LLC
Bought with:
Michelle Baldwin, 3487436
Coldwell Banker Realty
Source: Space Coast AOR,MLS#: 1041916
Facts & features
Interior
Bedrooms & bathrooms
- Bedrooms: 3
- Bathrooms: 2
- Full bathrooms: 2
Heating
- Central, Natural Gas, Separate Meters
Cooling
- Central Air, Electric
Appliances
- Included: Convection Oven, Dishwasher, Disposal, Gas Oven, Gas Range, Gas Water Heater, Ice Maker, Refrigerator, Tankless Water Heater
- Laundry: Electric Dryer Hookup, Gas Dryer Hookup, In Unit, Washer Hookup
Features
- Breakfast Bar, Ceiling Fan(s), Eat-in Kitchen, Entrance Foyer, Kitchen Island, Open Floorplan, Pantry, Primary Bathroom - Shower No Tub, Smart Thermostat, Split Bedrooms, Walk-In Closet(s)
- Flooring: Carpet, Tile
- Has fireplace: No
Interior area
- Total structure area: 2,204
- Total interior livable area: 1,647 sqft
Property
Parking
- Total spaces: 2
- Parking features: Attached, Garage, Garage Door Opener, Off Street, On Street
- Attached garage spaces: 2
Features
- Levels: One
- Stories: 1
- Patio & porch: Covered, Patio, Rear Porch, Screened
- Exterior features: Storm Shutters
- Has view: Yes
- View description: Pond, Water
- Has water view: Yes
- Water view: Pond,Water
Lot
- Size: 5,227 Square Feet
- Features: Cul-De-Sac, Drainage Canal, Many Trees, Sprinklers In Front, Sprinklers In Rear
Details
- Additional parcels included: 3017817
- Parcel number: 263616530000d.00001.00
- Special conditions: Standard
Construction
Type & style
- Home type: Townhouse
- Architectural style: Ranch,Villa
- Property subtype: Townhouse
- Attached to another structure: Yes
Materials
- Concrete, Stucco
- Roof: Shingle
Condition
- New construction: No
- Year built: 2021
Utilities & green energy
- Sewer: Public Sewer
- Water: Public
- Utilities for property: Cable Connected, Electricity Connected, Natural Gas Connected, Sewer Connected, Water Connected
Community & HOA
Community
- Security: Carbon Monoxide Detector(s), Smoke Detector(s)
- Subdivision: Loren Cove
HOA
- Has HOA: Yes
- Amenities included: Children's Pool, Clubhouse, Fitness Center, Jogging Path, Maintenance Grounds, Maintenance Structure, Park, Pickleball, Playground, Pool, Tennis Court(s), Water
- Services included: Insurance, Maintenance Grounds, Maintenance Structure, Pest Control
- HOA fee: $430 monthly
- HOA name: Loren Cove Neighborhood Association
- HOA phone: 407-705-2190
- Second HOA fee: $230 annually
Location
- Region: Melbourne
Financial & listing details
- Price per square foot: $259/sqft
- Tax assessed value: $368,390
- Annual tax amount: $4,060
- Date on market: 4/2/2025
- Listing terms: Cash,Conventional,FHA,VA Loan
- Road surface type: Asphalt, Concrete, Paved
Price history
| Date | Event | Price |
|---|---|---|
| 5/9/2025 | Sold | $427,000-0.7%$259/sqft |
Source: Space Coast AOR #1041916 Report a problem | ||
| 4/14/2025 | Contingent | $429,900$261/sqft |
Source: Space Coast AOR #1041916 Report a problem | ||
| 4/2/2025 | Listed for sale | $429,900+28.2%$261/sqft |
Source: Space Coast AOR #1041916 Report a problem | ||
| 8/28/2021 | Sold | $335,305$204/sqft |
Source: Space Coast AOR #914323 Report a problem | ||
Public tax history
| Year | Property taxes | Tax assessment |
|---|---|---|
| 2025 | $4,490 +6.1% | $345,340 +2.9% |
| 2024 | $4,230 +1.6% | $335,610 +3% |
| 2023 | $4,165 +6.8% | $325,840 +3% |
| 2022 | $3,899 +399.5% | $316,350 +532.7% |
| 2021 | $781 -2.2% | $50,000 |
| 2020 | $798 -2.7% | $50,000 |
| 2019 | $820 | $50,000 +1119.5% |
| 2018 | $820 | $4,100 |
Find assessor info on the county website
Neighborhood: Viera West
Nearby homes
- $385,600-- bd-- ba1.4k sqft8114 Loren Cove Dr, Melbourne, FL 32940Off Market
- $440,0003 bd2 ba1.4k sqft8124 Loren Cove Dr, Melbourne, FL 32940Sold

- $453,2003 bd2 ba1.6k sqft8134 Loren Cove Dr, Melbourne, FL 32940Off Market
- $417,500-- bd-- ba1.6k sqft2707 Spur Dr, Melbourne, FL 32940Off Market
- $435,0002 bd2 ba1.7k sqft2715 Spur Dr, Melbourne, FL 32940Sold
- $418,9003 bd2 ba1.6k sqft2723 Spur Dr, Melbourne, FL 32940Off Market
- $--3 bd2 ba1.6k sqft2723 Spur Dr #0, Melbourne, FL 32940Off Market
- $471,0002 bd2 ba1.7k sqft2731 Spur Dr, Melbourne, FL 32940Sold
Nearby schools
GreatSchools rating
- 10/10Viera Elementary SchoolGrades: PK-6Distance: 0.6 mi
- NADevereux HospitalGrades: K-12Distance: 1.5 mi
- 7/10Viera High SchoolGrades: PK,9-12Distance: 2.2 mi
Schools provided by the listing agent
- Elementary: Quest
- Middle: DeLaura
- High: Viera
Source: Space Coast AOR. This data may not be complete. We recommend contacting the local school district to confirm school assignments for this home.
Get a cash offer in 3 minutes
Find out how much your home could sell for in as little as 3 minutes with a no-obligation cash offer.
Estimated market value
$415,200
Get a cash offer in 3 minutes
Find out how much your home could sell for in as little as 3 minutes with a no-obligation cash offer.
Estimated market value
$415,200
- Florida
- Brevard County
- Melbourne
- 32940
- Viera West
- 8104 Loren Cove Dr
Nearby cities
Nearby neighborhoods
Nearby zip codes
Other Melbourne Topics
