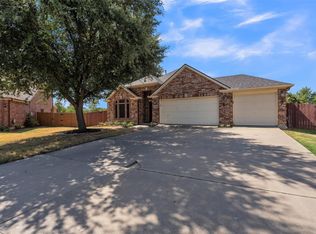
A whole lot of home on a whole lot of land! This is the big back yard you've been looking for! This 5 bedroom home sits on a nearly 1 acre lot at the end of a cul de sac, which backs to a creek, ensuring the peace and privacy that you have always wanted. The this close knit neighborhood is very friendly, and has a community pool so you don't have to maintain one. All appliances, including the refrigerator, washer, and dryer remain, so you don't have to purchase any if you don't want to. The back yard is very large, but the lot actually extends well beyond the fence line, meaning that you can take advantage of even more land, if you wish! The floorplan is excellent, the yard is huge, the neighborhood is wonderful, what more are you looking for? The neighborhood is conveniently located just minutes away from 360, 287, and plenty of shopping and dining, so everything you need is within a short drive of this sanctuary.
Sold
Price Unknown
8104 Mansanillo Ct, Arlington, TX 76002
5beds
2,926sqft
Single Family Residence
Built in 2004
0.81 Acres Lot
$440,100 Zestimate®
$--/sqft
$3,407 Estimated rent
Home value
$440,100
$414,000 - $467,000
$3,407/mo
Zestimate® history
Owner options
List your home for rent
$3,407/mo
Rent Zestimate®
Find your next renter with Zillow Rental Manager. Plus, with online applications, you can quickly screen prospective tenants – for free.
$3,407/mo
Rent Zestimate®
Refinance and save
$460/mo
Est. payment
Refinancing to a lower rate could help reduce your monthly payments and save thousands over the life of the loan.
$460/mo
Est. payment
Explore your selling options
Work with a Zillow partner agent
Leverage their expertise and Zillow's premium Showcase listings to get your home seen by more buyers.
Get startedList with your own agent
Get your home in front of millions of buyers by listing it on Zillow.
Learn how to do itSell it yourself
Take full control of how buyers see your home on Zillow by listing For Sale by Owner (FSBO).
List your homeWhat's special
Plenty of shoppingClose knit neighborhoodCommunity pool
Zillow last checked:
Listing updated:
Listed by:
Josh Winkler 0667101 469-888-1974,
Coldwell Banker Realty Plano 972-596-9100
Bought with:
Denis Nyamwega
eXp Realty LLC
Source: NTREIS,MLS#: 20512795
Facts & features
Interior
Bedrooms & bathrooms
- Bedrooms: 5
- Bathrooms: 4
- Full bathrooms: 3
- 1/2 bathrooms: 1
Primary bedroom
- Features: En Suite Bathroom
- Level: First
- Dimensions: 15 x 12
Bedroom
- Features: En Suite Bathroom
- Level: Second
- Dimensions: 17 x 15
Bedroom
- Features: Walk-In Closet(s)
- Level: Second
- Dimensions: 16 x 11
Bedroom
- Level: Second
- Dimensions: 13 x 12
Bedroom
- Level: Second
- Dimensions: 12 x 10
Breakfast room nook
- Features: Eat-in Kitchen
- Level: First
- Dimensions: 11 x 8
Dining room
- Level: First
- Dimensions: 10 x 10
Kitchen
- Features: Granite Counters, Pantry
- Level: First
- Dimensions: 13 x 11
Laundry
- Level: First
- Dimensions: 7 x 6
Living room
- Features: Fireplace
- Level: First
- Dimensions: 21 x 18
Office
- Level: First
- Dimensions: 12 x 10
Heating
- Central
Cooling
- Central Air
Appliances
- Included: Dishwasher, Gas Oven, Gas Range, Refrigerator
Features
- Granite Counters, Other, Walk-In Closet(s)
- Flooring: Carpet, Ceramic Tile
- Has basement: No
- Number of fireplaces: 1
- Fireplace features: Gas, Wood Burning
Interior area
- Total interior livable area: 2,926 sqft
Property
Parking
- Total spaces: 2
- Parking features: Door-Single, Driveway
- Attached garage spaces: 2
- Has uncovered spaces: Yes
Features
- Levels: Two
- Stories: 2
- Pool features: None, Community
- Fencing: Wood
Lot
- Size: 0.81 Acres
- Features: Acreage, Cul-De-Sac
Details
- Parcel number: 40238423
Construction
Type & style
- Home type: SingleFamily
- Architectural style: Other,Detached
- Property subtype: Single Family Residence
Materials
- Brick
- Foundation: Slab
- Roof: Composition
Condition
- Year built: 2004
Utilities & green energy
- Sewer: Public Sewer
- Water: Public
- Utilities for property: Sewer Available, Water Available
Community & HOA
Community
- Features: Playground, Pool
- Subdivision: La Frontera
HOA
- Has HOA: Yes
- Services included: All Facilities, Association Management
- HOA fee: $460 annually
- HOA name: La Frontera
- HOA phone: 214-368-4030
Location
- Region: Arlington
Financial & listing details
- Tax assessed value: $424,190
- Annual tax amount: $8,442
- Date on market: 1/17/2024
- Cumulative days on market: 7 days
- Listing terms: Cash,Conventional,FHA,VA Loan
Price history
| Date | Event | Price |
|---|---|---|
| 2/16/2024 | Sold | -- |
Source: NTREIS #20512795 Report a problem | ||
| 2/5/2024 | Pending sale | $400,000$137/sqft |
Source: NTREIS #20512795 Report a problem | ||
| 1/25/2024 | Contingent | $400,000$137/sqft |
Source: NTREIS #20512795 Report a problem | ||
| 1/17/2024 | Listed for sale | $400,000$137/sqft |
Source: NTREIS #20512795 Report a problem | ||
Public tax history
| Year | Property taxes | Tax assessment |
|---|---|---|
| 2025 | $7,059 -3.1% | $424,190 |
| 2024 | $7,283 +8.8% | $424,190 -4.7% |
| 2023 | $6,696 -12.6% | $444,883 +29.9% |
| 2022 | $7,664 +0% | $342,580 +6.7% |
| 2021 | $7,662 +6.8% | $320,950 +7.8% |
| 2020 | $7,177 +4% | $297,627 -1.1% |
| 2019 | $6,899 +6.7% | $301,034 +16.1% |
| 2018 | $6,464 +6.1% | $259,202 +6.5% |
| 2017 | $6,093 +7.1% | $243,492 +6.5% |
| 2016 | $5,690 +14.2% | $228,737 +9.8% |
| 2015 | $4,984 | $208,364 +7.4% |
| 2014 | $4,984 | $194,000 +8.1% |
| 2013 | -- | $179,400 -2.6% |
| 2012 | -- | $184,100 +5.5% |
| 2011 | -- | $174,500 -0.1% |
| 2010 | -- | $174,600 -9.2% |
| 2009 | -- | $192,200 -2.5% |
| 2008 | -- | $197,200 +7.2% |
| 2007 | -- | $184,000 |
| 2006 | -- | $184,000 -2.6% |
| 2005 | -- | $188,900 +498% |
| 2004 | -- | $31,590 |
Find assessor info on the county website
Neighborhood: Southeast
Nearby homes
- $379,9003 bd2 ba1.9k sqft8102 Mansanillo Ct, Arlington, TX 76002For Sale
- $402,3004 bd3 ba2.5k sqft8105 Mansanillo Ct, Arlington, TX 76002Off Market

- $383,3004 bd3 ba2.5k sqft8103 Hermisillo Ct, Arlington, TX 76002Off Market

- $470,7004 bd3 ba2.9k sqft8105 Hermisillo Ct, Arlington, TX 76002Off Market

- $430,8004 bd2 ba3.2k sqft623 Blue Sky Dr, Arlington, TX 76002Off Market
- $382,3003 bd2 ba2.6k sqft8100 Mansanillo Ct, Arlington, TX 76002Off Market
- $380,4004 bd2 ba2.7k sqft625 Blue Sky Dr, Arlington, TX 76002Off Market
- $421,7004 bd3 ba2.5k sqft8103 Mansanillo Ct, Arlington, TX 76002Off Market
Nearby schools
GreatSchools rating
- 6/10Janet Brockett Elementary SchoolGrades: PK-4Distance: 0.3 mi
- 7/10James Coble Middle SchoolGrades: 7-8Distance: 0.8 mi
- 6/10Mansfield Timberview High SchoolGrades: 9-12Distance: 1.5 mi
Schools provided by the listing agent
- Elementary: Jbrockett
- Middle: James Coble
- High: Timberview
- District: Mansfield ISD
Source: NTREIS. This data may not be complete. We recommend contacting the local school district to confirm school assignments for this home.
Get a cash offer in 3 minutes
Find out how much your home could sell for in as little as 3 minutes with a no-obligation cash offer.
Estimated market value
$440,100
Get a cash offer in 3 minutes
Find out how much your home could sell for in as little as 3 minutes with a no-obligation cash offer.
Estimated market value
$440,100
- Texas
- Tarrant County
- Arlington
- 76002
- Southeast
- 8104 Mansanillo Ct
