Step into this stunning 4-year-old custom-built 2-story home featuring 7 bedrooms and 6 bathrooms. The open main floor layout showcases quartz countertops, a spacious island with seating for four, and luxury vinyl plank flooring that flows through the kitchen, dining, and living areas. A main floor bedroom with a ¾ bath is perfect for guests or relatives. Upstairs, enjoy a family room and 4 bedrooms, including a primary suite with a tray ceiling and a uniquely designed bathroom full of character. The walkout basement offers a carpeted living area, wet bar, and large daylight windows. Relax on the covered deck and take in breathtaking sunset views. The insulated 3-car garage with built-in drains adds convenience and function to this exceptional home. Style, space, and comfort—this home has it all!
For sale
$695,000
8104 N 129th St, Omaha, NE 68142
7beds
3,750sqft
Single Family Residence
Built in 2022
9,321 Square Feet Lot
$677,100 Zestimate®
$185/sqft
$25/mo HOA
What's special
Wet barLarge daylight windowsOpen main floor layoutLuxury vinyl plank flooringQuartz countertops
- 42 days
- 383
- 27
Zillow last checked:
Listing updated:
Listed by:
Sherryl Longacre 402-719-4176,
RE/MAX Results
Source: GPRMLS,MLS#: 22625829
Facts & features
Interior
Bedrooms & bathrooms
- Bedrooms: 7
- Bathrooms: 6
- Full bathrooms: 2
- 3/4 bathrooms: 3
- 1/2 bathrooms: 1
- Main level bathrooms: 2
Primary bedroom
- Features: Wall/Wall Carpeting, Ceiling Fan(s), Walk-In Closet(s)
- Level: Second
Bedroom 2
- Features: Wall/Wall Carpeting, Ceiling Fan(s)
- Level: Second
Bedroom 3
- Features: Wall/Wall Carpeting, Ceiling Fan(s)
- Level: Second
Bedroom 4
- Features: Wall/Wall Carpeting, Ceiling Fan(s)
- Level: Second
Bedroom 5
- Features: Wall/Wall Carpeting, Ceiling Fan(s)
- Level: Main
Primary bathroom
- Features: 3/4, Double Sinks
Family room
- Features: Wall/Wall Carpeting
- Level: Second
Kitchen
- Features: Window Covering, Pantry, Sliding Glass Door, Luxury Vinyl Plank
- Level: Main
Living room
- Features: Fireplace, Luxury Vinyl Plank
- Level: Main
Basement
- Area: 1240
Heating
- Natural Gas, Forced Air
Cooling
- Central Air
Appliances
- Included: Range, Refrigerator, Dishwasher, Disposal
Features
- Flooring: Carpet, Ceramic Tile, Luxury Vinyl, Plank
- Doors: Sliding Doors
- Basement: Daylight,Walk-Out Access,Partially Finished
- Number of fireplaces: 1
- Fireplace features: Living Room, Direct-Vent Gas Fire
Interior area
- Total structure area: 3,750
- Total interior livable area: 3,750 sqft
- Finished area above ground: 2,750
- Finished area below ground: 1,000
Video & virtual tour
Property
Parking
- Total spaces: 3
- Parking features: Garage - Attached
- Attached garage spaces: 3
Features
- Levels: Two
- Patio & porch: Porch, Patio, Covered Deck
- Fencing: None
Lot
- Size: 9,321 Square Feet
- Dimensions: 70.17 x 133
- Features: Up to 1/4 Acre., Subdivided
Details
- Parcel number: 1919727626
Construction
Type & style
- Home type: SingleFamily
- Property subtype: Single Family Residence
Materials
- Foundation: Concrete Perimeter
Condition
- Not New and NOT a Model
- New construction: No
- Year built: 2022
Utilities & green energy
- Sewer: Public Sewer
- Water: Public
Community & HOA
Community
- Subdivision: Deer Creek Reserve
HOA
- Has HOA: Yes
- HOA fee: $300 annually
- HOA name: Deer Creek Reserve
Location
- Region: Omaha
Financial & listing details
- Price per square foot: $185/sqft
- Tax assessed value: $582,100
- Annual tax amount: $11,239
- Date on market: 9/15/2026
- Listing terms: Conventional,Cash
- Ownership: Fee Simple
Estimated market value
$677,100
$643,000 - $711,000
$5,130/mo
Price history
| Date | Event | Price |
|---|---|---|
| 9/8/2026 | Listed for sale | $695,000$185/sqft |
Source:  GPRMLS #22625829 Report a problem GPRMLS #22625829 Report a problem | ||
Public tax history
| Year | Property taxes | Tax assessment |
|---|---|---|
| 2025 | $11,568 +2.9% | $582,100 |
| 2024 | $11,240 -20.5% | $582,100 |
| 2023 | $14,133 +2679.1% | $582,100 +2725.7% |
| 2022 | $509 -41.5% | $20,600 -39.1% |
| 2021 | $869 +75.5% | $33,800 +77% |
| 2020 | $495 +8% | $19,100 +7.9% |
| 2019 | $459 -0.1% | $17,700 |
| 2018 | $459 | $17,700 +831.6% |
| 2017 | -- | $1,900 |
Find assessor info on the county website
Monthly payment
Est. payment
Payment breakdown
Explore the cost of this home by adjusting the details. Changes won't be saved.Climate risks
Neighborhood: 68142
Nearby schools
Schools provided by the listing agent
- Elementary: Prairie Wind
- Middle: Alfonza W. Davis
- High: Westview
- District: Omaha
Source: GPRMLS. This data may not be complete. We recommend contacting the local school district to confirm school assignments for this home.
Similar homes
- $689,9006 bd5 ba3.6k sqft5719 N 199th St, Elkhorn, NE 68022New Construction
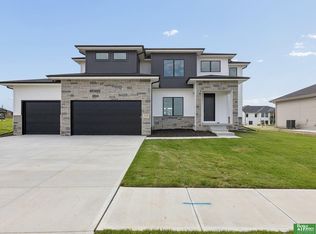
 MLS ID #22627996, Nicole Hilderbrand, Better Homes and Gardens R.E.. GPRMLS
 - $689,9006 bd4 ba3.6k sqft5401 196th Ave, Elkhorn, NE 68022New Construction
 MLS ID #22628034, Jamie Hilderbrand, Better Homes and Gardens R.E.. GPRMLS
 - $719,9006 bd3 ba3.7k sqft5915 N 214th St, Elkhorn, NE 68022New Construction
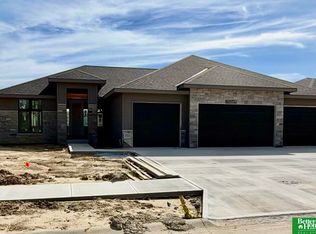 MLS ID #22625210, Jamie Hilderbrand, Better Homes and Gardens R.E.. GPRMLS
 - $719,9006 bd3 ba3.4k sqft5819 N 214th Avenue Cir, Elkhorn, NE 68022New Construction
 MLS ID #22625136, Nicole Hilderbrand, Better Homes and Gardens R.E.. GPRMLS
 - $692,0005 bd4 ba3.9k sqft5916 N 197th St, Elkhorn, NE 68022New ConstructionMLS ID #22615540, Gregory Haer, NP Dodge RE Sales Inc 148Dodge. GPRMLS
- $664,9006 bd3 ba3.4k sqft5602 N 198th St, Elkhorn, NE 68022New ConstructionMLS ID #22620952, Nicole Hilderbrand, Better Homes and Gardens R.E.. GPRMLS
- $639,9006 bd3 ba3.4k sqft5708 N 195th St, Elkhorn, NE 68022New ConstructionMLS ID #22623457, Jamie Hilderbrand, Better Homes and Gardens R.E.. GPRMLS
- $729,9005 bd5 ba4.6k sqft21126 Arlington St, Elkhorn, NE 68022For SaleMLS ID #22618250, Kay Pedersen, ListWithFreedom.com. GPRMLS
- $708,5006 bd3 ba3.6k sqft5613 N 199th St, Elkhorn, NE 68022New ConstructionMLS ID #22613852, Cali Rethwisch, eXp Realty LLC. GPRMLS
- $664,9006 bd3 ba3.4k sqft5608 N 213th St, Elkhorn, NE 68022New ConstructionMLS ID #22623659, Landon Hilderbrand, Better Homes and Gardens R.E.. GPRMLS
- $610,0005 bd3 ba3.6k sqft10812 S 176th St, Omaha, NE 68136For SaleMLS ID #22629774, Hayley Fleissner, Toast Real Estate. GPRMLS
- $745,0005 bd5 ba4.7k sqft16701 Sheffield St, Bennington, NE 68007New ConstructionMLS ID #22625745, Jeffrey Hagel, Jeff Hagel Broker. GPRMLS
- $679,3045 bd5 ba2.9k sqft5401 191st St, Elkhorn, NE 68022New ConstructionGPRMLS
- $690,0005 bd5 ba3.8k sqft7726 N 281st Ave, Valley, NE 68064For SaleMLS ID #22615131, Nancy Heim-Berg, BHHS Ambassador Real Estate. GPRMLS
- $750,0006 bd3 ba3.5k sqft4914 N 214th St, Elkhorn, NE 68022New ConstructionMLS ID #22624565, Jamie Hilderbrand, Better Homes and Gardens R.E.. GPRMLS
- $644,9006 bd3 ba3.4k sqft5517 N 213th Ave, Elkhorn, NE 68022New ConstructionMLS ID #22624428, Jamie Hilderbrand, Better Homes and Gardens R.E.. GPRMLS
- $699,0005 bd4 ba3.2k sqft21229 Boyd St, Omaha, NE 68022New ConstructionMLS ID #22619552, Shelli Klemke, BHHS Ambassador Real Estate. GPRMLS
- $629,0004 bd3 ba3.5k sqft7651 N 167th St, Bennington, NE 68007New ConstructionMLS ID #22622490, James Doebelin, BHHS Ambassador Real Estate. GPRMLS
- $625,0005 bd4 ba3.2k sqft5707 N 209th St, Elkhorn, NE 68022New ConstructionMLS ID #22624663, Shelli Klemke, BHHS Ambassador Real Estate. GPRMLS
- $649,9005 bd3 ba3.5k sqft5606 N 198th St, Elkhorn, NE 68022New ConstructionMLS ID #22620981, Landon Hilderbrand, Better Homes and Gardens R.E.. GPRMLS
