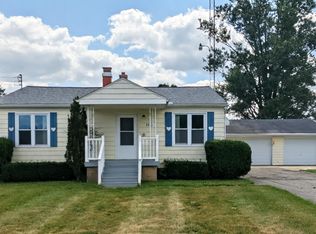
Cozy 3 bedroom ranch-style home with 1.5 baths. This home perfectly captures a peaceful "country feel" on just over 1 acre of property with a spacious fenced-in yard. Located in the Clio School District, key features for this home include: an updated kitchen, new furnace (2025) and central air (2026); new roof, snow shield, and gutters installed (2025); with new carpet installed March 2026. All Appliances Included. Firelit living & dining room with vaulted ceiling and large windows provides a spacious feel and abundant natural light. Large family room just off the kitchen with a cozy feel, perfect for entertaining. Full bath features an updated walk-in shower. Master bedroom has its own half bathroom. Large shed in backyard for extra storage. Home is move-in ready.
Pending
Price cut: $12K (8/23)
$198,000
8104 N Webster Rd, Mount Morris, MI 48458
3beds
1,260sqft
Single Family Residence
Built in 1965
1.01 Acres Lot
$195,800 Zestimate®
$157/sqft
$-- HOA
What's special
Spacious fenced-in yardVaulted ceilingLarge windowsUpdated kitchenAll appliances included
- 85 days
- 983
- 58
Zillow last checked:
Listing updated:
Listed by:
Brian Lindstrom 810-730-8048,
eRealty 810-730-8048
Source: MiRealSource,MLS#: 50212684 Originating MLS: East Central Association of REALTORS
Originating MLS: East Central Association of REALTORSFacts & features
Interior
Bedrooms & bathrooms
- Bedrooms: 3
- Bathrooms: 2
- Full bathrooms: 1
- 1/2 bathrooms: 1
Bedroom 1
- Features: Carpet
- Level: Entry
- Area: 110
- Dimensions: 11 x 10
Bedroom 2
- Features: Wood
- Level: Entry
- Area: 110
- Dimensions: 11 x 10
Bedroom 3
- Level: Entry
- Area: 110
- Dimensions: 11 x 10
Bathroom 1
- Level: Entry
- Area: 32
- Dimensions: 4 x 8
Dining room
- Features: Wood
- Level: Entry
- Area: 84
- Dimensions: 12 x 7
Family room
- Level: Entry
- Area: 320
- Dimensions: 20 x 16
Kitchen
- Features: Vinyl
- Level: Entry
- Area: 152
- Dimensions: 19 x 8
Living room
- Features: Wood
- Level: Entry
- Area: 156
- Dimensions: 13 x 12
Heating
- Forced Air, Natural Gas
Cooling
- Central Air
Appliances
- Included: Gas Water Heater
Features
- Flooring: Carpet, Wood, Vinyl
- Basement: Crawl Space
- Number of fireplaces: 1
- Fireplace features: Natural Fireplace
Interior area
- Total structure area: 1,260
- Total interior livable area: 1,260 sqft
- Finished area above ground: 1,260
- Finished area below ground: 0
Property
Parking
- Total spaces: 1
- Parking features: Attached
- Attached garage spaces: 1
Features
- Levels: One
- Stories: 1
- Frontage type: Road
- Frontage length: 100
Lot
- Size: 1.01 Acres
- Dimensions: 110 x 400
Details
- Parcel number: 1405551012
- Special conditions: Private
Construction
Type & style
- Home type: SingleFamily
- Architectural style: Ranch
- Property subtype: Single Family Residence
Materials
- Vinyl Siding
Condition
- Year built: 1965
Utilities & green energy
- Sewer: Public Sanitary
- Water: Private Well
Community & HOA
Community
- Subdivision: None
HOA
- Has HOA: No
Location
- Region: Mount Morris
Financial & listing details
- Price per square foot: $157/sqft
- Tax assessed value: $181,800
- Annual tax amount: $3,570
- Date on market: 6/25/2026
- Cumulative days on market: 79 days
- Listing agreement: Exclusive Right To Sell
- Listing terms: Conventional,FHA
Estimated market value
$195,800
$186,000 - $206,000
$1,413/mo
Price history
| Date | Event | Price |
|---|---|---|
| 9/10/2026 | Pending sale | $198,000$157/sqft |
Source:  MiRealSource #50212684 Report a problem MiRealSource #50212684 Report a problem | ||
| 8/23/2026 | Price change | $198,000-5.7%$157/sqft |
Source: MiRealSource #50212684 Report a problem | ||
| 7/22/2026 | Price change | $210,000-4.1%$167/sqft |
Source: MiRealSource #50212684 Report a problem | ||
| 6/29/2026 | Price change | $219,000-4.7%$174/sqft |
Source: MiRealSource #50212684 Report a problem | ||
| 6/26/2026 | Listed for sale | $229,900+53.3%$182/sqft |
Source: MiRealSource #50212684 Report a problem | ||
| 4/15/2021 | Sold | $150,000$119/sqft |
Source: MiRealSource #50036481 Report a problem | ||
| 3/19/2021 | Pending sale | $150,000$119/sqft |
Source: MiRealSource #50036481 Report a problem | ||
| 3/17/2021 | Listed for sale | $150,000$119/sqft |
Source: MiRealSource #50036481 Report a problem | ||
Public tax history
| Year | Property taxes | Tax assessment |
|---|---|---|
| 2025 | $3,524 +4.5% | $90,900 +9.3% |
| 2024 | $3,372 | $83,200 +10.2% |
| 2023 | -- | $75,500 +9.3% |
| 2022 | -- | $69,100 +31.4% |
| 2021 | -- | $52,600 +4% |
| 2020 | -- | $50,600 +7.2% |
| 2019 | -- | $47,200 +7% |
| 2018 | $1,554 +16% | $44,100 +8.1% |
| 2017 | $1,340 +0.8% | $40,800 +0.5% |
| 2016 | $1,329 | $40,600 +4.9% |
| 2015 | $1,329 +138.4% | $38,700 +7.2% |
| 2014 | $557 | $36,100 +4.9% |
| 2012 | -- | $34,400 -6.5% |
| 2011 | -- | $36,800 -17.3% |
| 2010 | -- | $44,500 -15.4% |
| 2008 | $796 | $52,600 -12.5% |
| 2006 | -- | $60,100 +5.4% |
| 2005 | -- | $57,000 +17% |
| 2004 | -- | $48,700 +11.4% |
| 2003 | -- | $43,700 |
| 2002 | -- | $43,700 +13.5% |
| 2001 | -- | $38,500 +6.6% |
| 2000 | -- | $36,100 |
Find assessor info on the county website
Monthly payment
Est. payment
Payment breakdown
Explore the cost of this home by adjusting the details. Changes won't be saved.Climate risks
Neighborhood: 48458
Nearby schools
Schools provided by the listing agent
- District: Clio Area School District
Source: MiRealSource. This data may not be complete. We recommend contacting the local school district to confirm school assignments for this home.
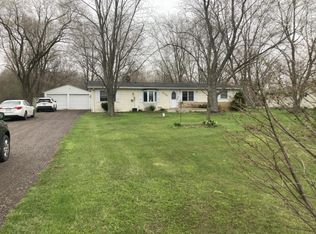
- $193,0003 bd1 ba960 sqft8114 N Webster Rd, Mount Morris, MI 48458Off Market
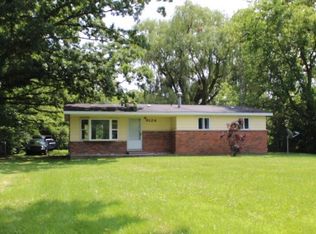
- $215,2003 bd2 ba1.2k sqft8094 N Webster Rd, Mount Morris, MI 48458Off Market
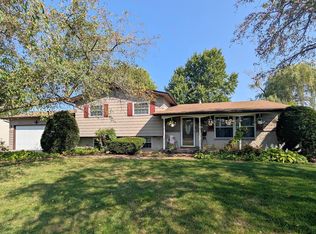
- $147,4002 bd1 ba900 sqft8126 N Webster Rd, Mount Morris, MI 48458Off Market
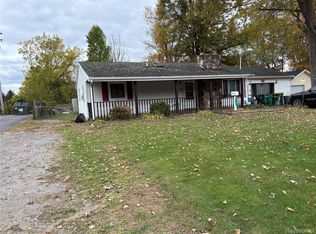
- $255,600-- bd-- ba-- sqft8084 N Webster Rd, Mount Morris, MI 48458Off Market
Similar homes
- $229,9004 bd2 ba1.7k sqft6178 W Mount Morris Rd, Mount Morris, MI 48458For Sale
 MLS ID #50220738, Lucy W Ham, Ham Group Realty. MiRealSource
 - $190,0003 bd2 ba1.2k sqft328 W Mount Morris St, Mount Morris, MI 48458For Sale
 MLS ID #20251048801, Joshua Ferguson, Real Estate For A CAUSE. Realcomp II
 - $189,9003 bd2 ba1.4k sqft5168 Woodcliff Dr, Flint, MI 48504For Sale

 MLS ID #26048241, Ricky Jordan, RL Jordan Real Estate PC. MichRIC
 - $179,9002 bd2 ba1.6k sqft2173 W Mount Morris Rd, Mount Morris, MI 48458For Sale
 MLS ID #20261061154, Thomas C Farrell, Crown Real Estate Group. Realcomp II
 - $199,0003 bd2 ba1.3k sqft11440 Industrial St, Mount Morris, MI 48458For SaleMLS ID #50208070, Kathy S Poniatowski, Property Network. MiRealSource
- $219,9003 bd2 ba1.5k sqft14053 Elms Rd, Montrose, MI 48457For SaleMLS ID #50221579, Karen L Jones, White Oaks Realty LLC. MiRealSource
- $200,0003 bd2 ba1.5k sqft1282 Yorktown Dr, Flint, MI 48532For SaleMLS ID #26048685, Megan Blunt, Fathom Realty. MichRIC
- $229,9003 bd2 ba1.4k sqft10066 Carpenter Rd, Flushing, MI 48433For SaleMLS ID #20261075352, Brittany Buchholz, Real Broker, LLC Clarkston. Realcomp II
- $259,0003 bd2 ba1.4k sqft1444 Carrigan Ct, Mount Morris, MI 48458For SaleMLS ID #50217363, Jonny P Mydock, REMAX Prime Properties. MiRealSource
- $224,9003 bd2 ba1.5k sqft4203 Gregor St, Mount Morris, MI 48458For SaleMLS ID #20261070541, Thomas C Farrell, Crown Real Estate Group. Realcomp II
- $160,0003 bd1 ba1.4k sqft574 Wilson Ave, Mount Morris, MI 48458For SaleMLS ID #20261060822, Sonny Kaushik, Ikon Property Group. Realcomp II
- $179,9003 bd2 ba1.5k sqft10340 Farrand Rd, Montrose, MI 48457For SaleMLS ID #20261065015, Keri VanDyke, Crown Real Estate Group. Realcomp II
- $209,9003 bd2 ba1.5k sqft3283 E Dodge Rd, Clio, MI 48420For SaleMLS ID #50217331, Jennifer Nemitz, ERA Prime Real Estate Group. MiRealSource
- $209,9003 bd2 ba1.1k sqft11391 N Genesee Rd, Clio, MI 48420For SaleMLS ID #50220087, Bina Zuccaro, REMAX Plus. MiRealSource
- $199,9003 bd2 ba1.1k sqft2275 Lincoln Manor Dr, Flint, MI 48507For SaleMLS ID #50222185, Jeffrey McDowell, Worldwide Realty & Investment. MiRealSource
- $199,9002 bd1 ba832 sqft9205 Neff Rd, Clio, MI 48420For SaleMLS ID #20261049079, Tara McNamara, Crown Real Estate Group. Realcomp II
- $229,0003 bd2 ba1.4k sqft626 S McKinley Rd, Flushing, MI 48433For SaleMLS ID #50220416, Lisa Brotherton, REMAX Town & Country. MiRealSource
- $185,0003 bd1 ba864 sqft2383 Miami Beach Dr, Flint, MI 48507For SaleMLS ID #50219583, Matthew C Henry, Banacki Properties. MiRealSource
- $199,9003 bd2 ba1k sqft8119 Van Vleet Rd, Gaines, MI 48436For SaleMLS ID #50220665, Shawn Rowden, REMAX Platinum Fenton. MiRealSource
- $210,0003 bd2 ba1.2k sqft1254 Arrowhead Dr, Burton, MI 48509For SaleMLS ID #20261073270, Janice Stuckey, American Associates Inc. Realcomp II
