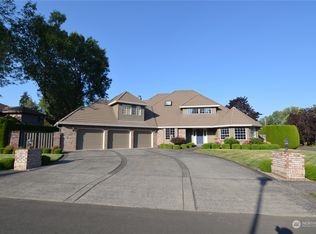
Beautifully built and full of timeless character! This spacious traditional home offers generous rooms, beautiful brickwork, warm wood accents and an abundance of versatile living space. A huge kitchen serves as the heart of the home and it opens to a cozy family room that features a dramatic custom built-ins, creating a wonderful focal point for both everyday living and entertaining. Formal Living and Dining areas and a well-appointed office are on the main floor. A Main Floor Primary Suite and an additional BR and Full bath round out the Main Floor. Up the Beautiful wood staircase you will find, two additional bedrooms, a full bath, a storage room and Huge Bonus Room with vaulted ceilings that offers endless possibilities as a media room, game room, or family retreat. Mature landscaping, a generous lawn, extensive brick-paver driveway and an oversized three-car garage complete this wonderful home.
Active
$715,000
8104 NE 71st Loop, Vancouver, WA 98662
4beds
3,729sqft
Residential, Single Family Residence
Built in 1991
10,018 Square Feet Lot
$-- Zestimate®
$192/sqft
$3/mo HOA
What's special
Huge kitchenMature landscapingOversized three-car garageMain floor primary suiteDramatic custom built-insCozy family roomExtensive brick-paver driveway
- 10 days |
- 905 |
- 60 |
Likely to sell faster than
Zillow last checked:
Listing updated:
Listed by:
Trish Farrell 360-892-7325,
Coldwell Banker Bain
Source: RMLS (OR),MLS#: 305965761
Facts & features
Interior
Bedrooms & bathrooms
- Bedrooms: 4
- Bathrooms: 3
- Full bathrooms: 2
- Partial bathrooms: 1
- Main level bathrooms: 2
Rooms
- Room types: Office, Utility Room, Bonus Room, Bedroom 2, Bedroom 3, Dining Room, Family Room, Kitchen, Living Room, Primary Bedroom
Primary bedroom
- Features: Suite, Walkin Closet, Walkin Shower, Wallto Wall Carpet
- Level: Main
Bedroom 2
- Features: Wallto Wall Carpet
- Level: Main
Bedroom 3
- Features: Deck, Walkin Closet
- Level: Upper
Dining room
- Features: French Doors
- Level: Main
Family room
- Features: Bookcases, Builtin Features
- Level: Main
Kitchen
- Features: Island, Builtin Oven
- Level: Main
Living room
- Features: Hardwood Floors, High Ceilings, Sunken
- Level: Main
Office
- Features: Bookcases, Builtin Features
- Level: Main
Heating
- Forced Air
Cooling
- Central Air
Appliances
- Included: Built In Oven, Cooktop, Dishwasher, Disposal, Gas Appliances
Features
- Wainscoting, Bookcases, Built-in Features, Walk-In Closet(s), Kitchen Island, High Ceilings, Sunken, Suite, Walkin Shower
- Flooring: Hardwood, Wall to Wall Carpet
- Doors: French Doors
- Basement: Crawl Space
Interior area
- Total structure area: 3,729
- Total interior livable area: 3,729 sqft
Property
Parking
- Total spaces: 3
- Parking features: Garage Door Opener, Attached
- Attached garage spaces: 3
Features
- Stories: 2
- Patio & porch: Covered Deck, Deck
- Exterior features: Yard
- Has spa: Yes
- Spa features: Bath
Lot
- Size: 10,018 Square Feet
- Features: Corner Lot, SqFt 10000 to 14999
Details
- Parcel number: 105522608
Construction
Type & style
- Home type: SingleFamily
- Architectural style: Contemporary
- Property subtype: Residential, Single Family Residence
Materials
- Brick, Other
- Roof: Tile
Condition
- Approximately
- New construction: No
- Year built: 1991
Utilities & green energy
- Sewer: Public Sewer
- Water: Public
Community & HOA
Community
- Subdivision: Green Meadows
HOA
- Has HOA: Yes
- HOA fee: $35 annually
Location
- Region: Vancouver
Financial & listing details
- Price per square foot: $192/sqft
- Tax assessed value: $715,674
- Annual tax amount: $7,876
- Date on market: 8/11/2026
- Listing terms: Cash,Conventional,FHA
- Road surface type: Paved
Estimated market value
Not available
Estimated sales range
Not available
Not available
Price history
| Date | Event | Price |
|---|---|---|
| 8/11/2026 | Listed for sale | $715,000+47.5%$192/sqft |
Source:  RMLS (OR) #305965761 Report a problem RMLS (OR) #305965761 Report a problem | ||
| 7/15/2014 | Listing removed | $484,900$130/sqft |
Source: Realty Pro Inc. #14383874 Report a problem | ||
| 5/19/2014 | Listed for sale | $484,900$130/sqft |
Source: Realty Pro Inc. #14383874 Report a problem | ||
Public tax history
| Year | Property taxes | Tax assessment |
|---|---|---|
| 2024 | $7,003 -4.9% | $715,674 -8.9% |
| 2023 | $7,366 +7.4% | $785,682 -1.2% |
| 2022 | $6,856 -1.4% | $794,895 +16.3% |
| 2021 | $6,956 +12.1% | $683,556 +4.6% |
| 2020 | $6,206 | $653,354 +8.5% |
| 2019 | $6,206 +1.1% | $602,390 -2.7% |
| 2018 | $6,137 -7.3% | $618,963 +11.8% |
| 2017 | $6,621 +10.8% | $553,642 +7.9% |
| 2016 | $5,975 +10.9% | $512,908 +19.5% |
| 2015 | $5,387 -10.2% | $429,111 -4.9% |
| 2014 | $6,000 | $451,112 +1.8% |
| 2013 | $6,000 +6.7% | $443,077 +17.3% |
| 2012 | $5,621 -6.5% | $377,642 -6.2% |
| 2011 | $6,013 -11.4% | $402,810 -10% |
| 2010 | $6,787 -11% | $447,567 -20.3% |
| 2009 | $7,629 | $561,705 -22.5% |
| 2008 | -- | $724,500 |
| 2007 | -- | $724,500 +61.9% |
| 2005 | -- | $447,500 |
| 2004 | -- | $447,500 +40.7% |
| 2001 | $4,562 +2% | $318,100 +2.1% |
| 2000 | $4,473 | $311,700 |
Find assessor info on the county website
Monthly payment
Est. payment
Payment breakdown
Explore the cost of this home by adjusting the details. Changes won't be saved.Climate risks
Neighborhood: Walnut Grove
Nearby schools
GreatSchools rating
- 2/10Walnut Grove Elementary SchoolGrades: K-5Distance: 0.7 mi
- 2/10Gaiser Middle SchoolGrades: 6-8Distance: 2.8 mi
- 1/10Fort Vancouver High SchoolGrades: 9-12Distance: 2.8 mi
Schools provided by the listing agent
- Elementary: Walnut Grove
- Middle: Gaiser
- High: Fort Vancouver
Source: RMLS (OR). This data may not be complete. We recommend contacting the local school district to confirm school assignments for this home.
- $774,2004 bd3 ba3.3k sqft8108 NE 71st Loop, Vancouver, WA 98662Off Market
- $825,0005 bd2 ba3.2k sqft8005 NE 71st Loop, Vancouver, WA 98662Sold
- $710,4004 bd3 ba2.9k sqft8009 NE 71st Loop, Vancouver, WA 98662Off Market

- $834,3005 bd4 ba3.4k sqft8105 NE 71st Loop, Vancouver, WA 98662Off Market
- $768,5004 bd3 ba3.3k sqft8107 NE 71st St, Vancouver, WA 98662Off Market
- $897,3003 bd3 ba4.4k sqft8115 NE 71st St, Vancouver, WA 98662Off Market
- $743,9003 bd3 ba3.3k sqft8109 NE 71st Loop, Vancouver, WA 98662Off Market
- $671,6003 bd3 ba2.4k sqft8116 NE 71st Loop, Vancouver, WA 98662Off Market
A local agent can set up tours, give advice and negotiate with sellers.
Similar homes
- $677,5004 bd3 ba2.3k sqft7220 NE Par Ln, Vancouver, WA 98662Active

 MLS ID #273694928, Trish Farrell, Coldwell Banker Bain. RMLS (OR)
 - $674,9004 bd3 ba3.1k sqft11500 SE 16th Cir, Vancouver, WA 98664Active
 MLS ID #568725797, Jenny Keepers, Coldwell Banker Bain. RMLS (OR)
 - $759,0004 bd3 ba2.8k sqft3012 NE 141st St, Vancouver, WA 98686Active
 MLS ID #749997113, Rebecca Dunn, Keller Williams Realty. RMLS (OR)
 - $600,0003 bd2 ba2.3k sqft10206 NE 102nd St, Vancouver, WA 98662Active
 MLS ID #339321081, Mark Krant, RE/MAX Equity Group. RMLS (OR)
 - $619,9004 bd3 ba2.2k sqft17300 SE 23rd Way, Vancouver, WA 98683ActiveMLS ID #305094580, Eric Young, Call It Closed International Realty. RMLS (OR)
- $699,9004 bd3 ba2.6k sqft1209 SE 179th Ave, Vancouver, WA 98683ActiveMLS ID #404189207, Timothy Clark, WA Move Real Estate LLC. RMLS (OR)
- $769,9004 bd3 ba3.1k sqft507 NW 151st St, Vancouver, WA 98685ActiveMLS ID #556942133, Mervin Calverley, Berkshire Hathaway HomeServices NW Real Estate. RMLS (OR)
- $680,0003 bd3 ba2.5k sqft11700 NW 26th Ave, Vancouver, WA 98685ActiveMLS ID #129061951, Bev Blume, Keller Williams Realty Elite. RMLS (OR)
- $629,0003 bd2 ba1.9k sqft15603 SE 28th Way, Vancouver, WA 98683ActiveMLS ID #474960074, Karl Lemire, Fairway Village Realty, LLC. RMLS (OR)
- $799,0004 bd4 ba3.3k sqft13105 SE 24th Cir, Vancouver, WA 98683ActiveMLS ID #311368298, Brandon Roberts, Windermere/Crest Realty Co. RMLS (OR)
- $599,9004 bd3 ba2.9k sqft7902 NW 14th Ct, Vancouver, WA 98665ActiveMLS ID #346425626, Amanda Hoff, Keller Williams Realty. RMLS (OR)
- $624,9004 bd3 ba2.2k sqft2323 NE 160th Loop, Vancouver, WA 98684ActiveMLS ID #737630416, Jacqueline Smith, Keller Williams Realty. RMLS (OR)
- $724,9005 bd3 ba2.5k sqft3464 NW Dahlia Dr, Camas, WA 98607ActiveMLS ID #144139305, Christine Johnson Sundby, Premiere Property Group LLC. RMLS (OR)
- $699,0004 bd3 ba2.4k sqft2826 NW Sierra Pl, Camas, WA 98607ActiveMLS ID #686241461, Hal Byrd, eXp Realty LLC. RMLS (OR)
- $829,0004 bd3 ba3.6k sqft13906 NW 51st Ct, Vancouver, WA 98685ActiveMLS ID #250334079, Rick Jenkins, Windermere Northwest Living. RMLS (OR)
- $799,9004 bd4 ba3.3k sqft603 NE 171st Ave, Vancouver, WA 98684ActiveMLS ID #690511578, Danny Phanphackdy, Modern Realty. RMLS (OR)
- $549,9003 bd3 ba2.2k sqft4712 NE 93rd St, Vancouver, WA 98665ActiveMLS ID #734075800, Donna Weaver, Premiere Property Group, LLC. RMLS (OR)
- $830,0004 bd2 ba2.4k sqft6220 NW Bernie Dr, Vancouver, WA 98663ActiveMLS ID #777182361, Melissa Shattuck, Cascade Hasson Sotheby's International Realty. RMLS (OR)
- $535,0004 bd3 ba1.9k sqft6006 NW Cherry St, Vancouver, WA 98663ActiveMLS ID #415797504, Nickole Kingston, Windermere Northwest Living. RMLS (OR)
- $724,9504 bd3 ba2.3k sqft4600 NW Kiwanda Dr, Portland, OR 97229ActiveMLS ID #483036450, Ben Andrews, MORE Realty. RMLS (OR)
