Welcome to this beautifully updated, single-story home, featuring 3 bedrooms and 2 full baths, nestled within the highly sought-after Shadow Ridge subdivision. Spanning just under 1,300 square feet of meticulously designed living space, this home strikes the perfect balance of modern comfort and functionality. As you step inside, you'll be greeted by gleaming hardwood floors and fresh neutral paint throughout, complemented by vaulted ceilings in the living room and primary suite. The open-concept kitchen seamlessly connects to the dining and living areas, creating an ideal space for both everyday living and entertaining. Situated on a spacious corner lot, the home boasts a generously sized, fully fenced backyard, offering ample room for gardening, relaxation or hosting gatherings. Whether you are enjoying a peaceful afternoon on the patio or exploring the surrounding grounds, you'll be enveloped in the tranquility and privacy this property provides. Shadow Ridge further elevates your lifestyle with a range of outstanding amenities, including a community pool, clubhouse and fishable ponds - the perfect setting for unwinding and enjoying the serenity of your new home. Conveniently located near shopping, dining, Geist Reservoir, Interstate 465 and 69, as well as nearby hospitals, this home offers an ideal combination of modern living and neighborhood charm. For those seeking a move-in-ready home in a warm and welcoming community, this is for you!
Sold
$310,000
8104 Pocket Hollow Ct, Indianapolis, IN 46256
3beds
1,299sqft
Residential, Single Family Residence
Built in 1984
0.28 Acres Lot
$315,000 Zestimate®
$239/sqft
$1,810 Estimated rent
Home value
$315,000
$290,000 - $343,000
$1,810/mo
Zestimate® history
Owner options
List your home for rent
$1,810/mo
Rent Zestimate®
Find your next renter with Zillow Rental Manager. Plus, with online applications, you can quickly screen prospective tenants – for free.
$1,810/mo
Rent Zestimate®
Refinance and save
$2,109/mo
Est. payment
Refinancing to a lower rate could help reduce your monthly payments and save thousands over the life of the loan.
$2,109/mo
Est. payment
Explore your selling options
Work with a Zillow partner agent
Leverage their expertise and Zillow's premium Showcase listings to get your home seen by more buyers.
Get startedList with your own agent
Get your home in front of millions of buyers by listing it on Zillow.
Learn how to do itSell it yourself
Take full control of how buyers see your home on Zillow by listing For Sale by Owner (FSBO).
List your homeWhat's special
Single-story homeVaulted ceilingsTranquility and privacyOpen-concept kitchenAmple room for gardeningFully fenced backyardSpacious corner lot
Zillow last checked:
Listing updated:
Listed by:
Robin DeLuca 317-507-6718,
F.C. Tucker Company
Bought with:
Alex Montagano
eXp Realty, LLC
Mia Schulte
eXp Realty, LLC
Source: MIBOR as distributed by MLS GRID,MLS#: 22018273
Facts & features
Interior
Bedrooms & bathrooms
- Bedrooms: 3
- Bathrooms: 2
- Full bathrooms: 2
- Main level bathrooms: 2
- Main level bedrooms: 3
Primary bedroom
- Features: Engineered Hardwood
- Level: Main
- Area: 180 Square Feet
- Dimensions: 12x15
Bedroom 2
- Features: Engineered Hardwood
- Level: Main
- Area: 100 Square Feet
- Dimensions: 10x10
Bedroom 3
- Features: Engineered Hardwood
- Level: Main
- Area: 100 Square Feet
- Dimensions: 10x10
Dining room
- Features: Engineered Hardwood
- Level: Main
- Area: 72 Square Feet
- Dimensions: 9x8
Kitchen
- Features: Tile-Ceramic
- Level: Main
- Area: 135 Square Feet
- Dimensions: 15x9
Living room
- Features: Engineered Hardwood
- Level: Main
- Area: 180 Square Feet
- Dimensions: 15x12
Heating
- Electric
Appliances
- Included: Dishwasher, Disposal, Laundry Connection in Unit, Electric Oven, Range Hood, Refrigerator, Water Heater
- Laundry: Connections All, Laundry Closet, Main Level, Laundry Connection in Unit
Features
- Vaulted Ceiling(s), Entrance Foyer, Ceiling Fan(s), Hardwood Floors, Eat-in Kitchen, Pantry, Smart Thermostat, Walk-In Closet(s)
- Flooring: Hardwood
- Windows: Windows Vinyl, Wood Work Painted
- Has basement: No
- Number of fireplaces: 1
- Fireplace features: Living Room, Wood Burning
Interior area
- Total structure area: 1,299
- Total interior livable area: 1,299 sqft
Property
Parking
- Total spaces: 2
- Parking features: Attached
- Attached garage spaces: 2
Features
- Levels: One
- Stories: 1
- Patio & porch: Deck
- Fencing: Fenced,Fence Full Rear,Privacy
Lot
- Size: 0.28 Acres
Details
- Parcel number: 490224121054000400
- Special conditions: Sales Disclosure On File
- Horse amenities: None
Construction
Type & style
- Home type: SingleFamily
- Architectural style: Ranch
- Property subtype: Residential, Single Family Residence
Materials
- Vinyl With Brick
- Foundation: Slab
Condition
- Updated/Remodeled
- New construction: No
- Year built: 1984
Utilities & green energy
- Water: Municipal/City
- Utilities for property: Electricity Connected, Sewer Connected, Water Connected
Community & HOA
Community
- Subdivision: Shadow Ridge
HOA
- Has HOA: Yes
- Amenities included: Insurance, Maintenance, Pond Year Round, Pool, Snow Removal
- Services included: Entrance Common, Insurance, Maintenance, Snow Removal
- HOA fee: $160 quarterly
- HOA phone: 317-251-9393
Location
- Region: Indianapolis
Financial & listing details
- Price per square foot: $239/sqft
- Tax assessed value: $254,700
- Annual tax amount: $3,066
- Date on market: 4/10/2025
- Cumulative days on market: 5 days
- Electric utility on property: Yes
Price history
| Date | Event | Price |
|---|---|---|
| 5/22/2025 | Sold | $310,000+6.9%$239/sqft |
Source:  MIBOR as distributed by MLS GRID #22018273 Report a problem MIBOR as distributed by MLS GRID #22018273 Report a problem | ||
| 4/15/2025 | Pending sale | $290,000$223/sqft |
Source: MIBOR as distributed by MLS GRID #22018273 Report a problem | ||
| 4/10/2025 | Listed for sale | $290,000+84.1%$223/sqft |
Source: MIBOR as distributed by MLS GRID #22018273 Report a problem | ||
| 6/23/2017 | Sold | $157,500+13.3%$121/sqft |
Source: MIBOR as distributed by MLS GRID #21481230 Report a problem | ||
| 7/24/2007 | Sold | $139,000$107/sqft |
Source: MIBOR as distributed by MLS GRID #2735674 Report a problem | ||
Public tax history
| Year | Property taxes | Tax assessment |
|---|---|---|
| 2025 | $2,977 +5.8% | $254,700 -6.6% |
| 2024 | $2,814 +14.2% | $272,700 +5.2% |
| 2023 | $2,463 +18.6% | $259,300 +15.7% |
| 2022 | $2,076 +10.8% | $224,200 +19.5% |
| 2021 | $1,874 +11.7% | $187,600 +11.4% |
| 2020 | $1,678 +7.6% | $168,400 +0.4% |
| 2019 | $1,560 +10.8% | $167,800 +7.6% |
| 2018 | $1,408 -1.1% | $156,000 +13.4% |
| 2017 | $1,424 +4.9% | $137,600 +2% |
| 2016 | $1,358 -2.1% | $134,900 -4.8% |
| 2014 | $1,387 +4.6% | $141,700 +11.9% |
| 2013 | $1,326 | $126,600 -6.8% |
| 2012 | $1,326 | $135,800 +7.8% |
| 2011 | -- | $126,000 |
| 2010 | $1,175 +14.4% | $126,000 |
| 2009 | $1,027 | $126,000 |
| 2007 | -- | $126,000 -0.6% |
| 2006 | -- | $126,700 +16.7% |
| 2005 | -- | $108,600 |
| 2004 | -- | $108,600 |
| 2003 | -- | $108,600 +67.9% |
| 2002 | -- | $64,700 +200% |
| 2001 | -- | $21,570 |
| 2000 | -- | $21,570 |
Find assessor info on the county website
Neighborhood: Fall Creek
Nearby homes
- $279,4003 bd2 ba1.1k sqft8114 Pocket Hollow Ct, Indianapolis, IN 46256Off Market
- $292,3003 bd2 ba1.5k sqft8124 Pocket Hollow Ct, Indianapolis, IN 46256Off Market
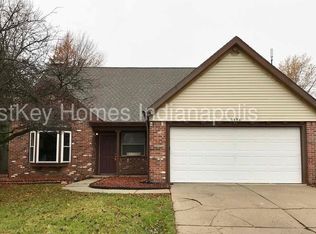
- $302,8003 bd2 ba1.5k sqft8105 Pocket Hollow Ct, Indianapolis, IN 46256Off Market

- $265,0003 bd2 ba1.3k sqft7717 Stonebranch South Dr, Indianapolis, IN 46256Sold

- $297,6003 bd2 ba1.5k sqft7707 Stonebranch South Dr, Indianapolis, IN 46256Off Market
- $312,3003 bd2 ba1.7k sqft8115 Pocket Hollow Ct, Indianapolis, IN 46256Off Market
- $282,3003 bd2 ba1.4k sqft7727 Stonebranch South Dr, Indianapolis, IN 46256Off Market
- $294,500-- bd1 ba1.7k sqft8134 Pocket Hollow Ct, Indianapolis, IN 46256Off Market
Nearby schools
GreatSchools rating
- 5/10Crestview Elementary SchoolGrades: 1-6Distance: 1.3 mi
- 5/10Fall Creek Valley Middle SchoolGrades: 7-8Distance: 3 mi
- 5/10Lawrence North High SchoolGrades: 9-12Distance: 0.5 mi
Schools provided by the listing agent
- Elementary: Crestview Elementary School
- Middle: Fall Creek Valley Middle School
- High: Lawrence North High School
Source: MIBOR as distributed by MLS GRID. This data may not be complete. We recommend contacting the local school district to confirm school assignments for this home.
Get a cash offer in 3 minutes
Find out how much your home could sell for in as little as 3 minutes with a no-obligation cash offer.
Estimated market value
$315,000
Get a cash offer in 3 minutes
Find out how much your home could sell for in as little as 3 minutes with a no-obligation cash offer.
Estimated market value
$315,000
- Indiana
- Marion County
- Indianapolis
- 46256
- Fall Creek
- 8104 Pocket Hollow Ct
Nearby cities
Nearby neighborhoods
Nearby zip codes
Other Indianapolis Topics
