Spectacular private hill top retreat. Quality spacious home with open floor plan designed to take in the gorgeous views provided by this private natural setting. Three bedrooms, two baths, and office space. Radiant floor heat in the home, attached 4 car garage and front walkway. Excellent perimeter fencing with security gate, two back decks, passive solar green house, hot tub in separate gazebo perfectly located to take in the evening sunsets. Open floor plan with spacious living, dining and quality kitchen. Also includes a separate 40x24 garage, full slab, fully insulated, two tall overhead doors and attached wood shed 40x20. Fenced garden area, plants, flower beds, trees and shrubs with timed garden system.
Closed
$442,000
8104 Prairie Dog Dr, Bonanza, OR 97623
3beds
2baths
1,888sqft
Single Family Residence
Built in 2001
7.62 Acres Lot
$441,900 Zestimate®
$234/sqft
$2,091 Estimated rent
Home value
$441,900
$402,000 - $486,000
$2,091/mo
Zestimate® history
Owner options
List your home for rent
$2,091/mo
Rent Zestimate®
Find your next renter with Zillow Rental Manager. Plus, with online applications, you can quickly screen prospective tenants – for free.
$2,091/mo
Rent Zestimate®
Refinance and save
$2,797/mo
Est. payment
Refinancing to a lower rate could help reduce your monthly payments and save thousands over the life of the loan.
$2,797/mo
Est. payment
Explore your selling options
Work with a Zillow partner agent
Leverage their expertise and Zillow's premium Showcase listings to get your home seen by more buyers.
Get startedList with your own agent
Get your home in front of millions of buyers by listing it on Zillow.
Learn how to do itSell it yourself
Take full control of how buyers see your home on Zillow by listing For Sale by Owner (FSBO).
List your homeWhat's special
Spacious livingFenced garden areaGorgeous viewsOffice spaceNatural settingPrivate hill top retreatPassive solar green house
Zillow last checked:
Listing updated:
Listed by:
Fisher Nicholson Realty, LLC 541-884-1717
Bought with:
No Office
Source: Oregon Datashare,MLS#: 220211108
Facts & features
Interior
Bedrooms & bathrooms
- Bedrooms: 3
- Bathrooms: 2
Heating
- Hot Water, Radiant, Wood
Cooling
- Heat Pump
Appliances
- Included: Dishwasher, Dryer, Oven, Range, Range Hood, Refrigerator, Washer, Water Heater
Features
- Built-in Features, Ceiling Fan(s), Double Vanity, Enclosed Toilet(s), Fiberglass Stall Shower, Kitchen Island, Laminate Counters, Open Floorplan, Shower/Tub Combo, Vaulted Ceiling(s)
- Flooring: Simulated Wood, Vinyl
- Windows: Bay Window(s), Double Pane Windows, Skylight(s), Vinyl Frames
- Basement: None
- Has fireplace: No
- Common walls with other units/homes: No Common Walls
Interior area
- Total structure area: 1,888
- Total interior livable area: 1,888 sqft
Property
Parking
- Total spaces: 4
- Parking features: Driveway, Gated, Gravel, Heated Garage, RV Access/Parking, Workshop in Garage
- Garage spaces: 4
- Has uncovered spaces: Yes
Accessibility
- Accessibility features: Accessible Approach with Ramp
Features
- Levels: One
- Stories: 1
- Patio & porch: Covered, Deck, Rear Porch, Other
- Fencing: Fenced
- Has view: Yes
- View description: Mountain(s), Ridge, Territorial
Lot
- Size: 7.62 Acres
- Features: Garden, Marketable Timber, Native Plants, Sloped, Sprinkler Timer(s), Sprinklers In Front, Sprinklers In Rear, Wooded
Details
- Additional structures: Gazebo, Second Garage, Shed(s), Workshop, Other
- Parcel number: 462902
- Zoning description: R2
- Special conditions: Standard
Construction
Type & style
- Home type: SingleFamily
- Architectural style: Contemporary
- Property subtype: Single Family Residence
Materials
- Frame
- Foundation: Concrete Perimeter
- Roof: Composition
Condition
- New construction: No
- Year built: 2001
Utilities & green energy
- Sewer: Septic Tank, Standard Leach Field
- Water: Well
Community & HOA
Community
- Features: Road Assessment
- Security: Carbon Monoxide Detector(s), Smoke Detector(s)
HOA
- Has HOA: No
Location
- Region: Bonanza
Financial & listing details
- Price per square foot: $234/sqft
- Tax assessed value: $498,830
- Annual tax amount: $2,447
- Date on market: 10/23/2025
- Cumulative days on market: 231 days
- Listing terms: Cash,Conventional,FHA,FMHA,USDA Loan,VA Loan
- Inclusions: Hot Tub
- Road surface type: Gravel
Price history
| Date | Event | Price |
|---|---|---|
| 8/14/2026 | Sold | $442,000+4%$234/sqft |
Source:  Oregon Datashare #220211108 Report a problem Oregon Datashare #220211108 Report a problem | ||
| 6/11/2026 | Pending sale | $425,000$225/sqft |
Source: Oregon Datashare #220211108 Report a problem | ||
| 10/23/2025 | Listed for sale | $425,000$225/sqft |
Source: Oregon Datashare #220211108 Report a problem | ||
Public tax history
| Year | Property taxes | Tax assessment |
|---|---|---|
| 2025 | $2,520 +2.9% | $288,840 +3% |
| 2024 | $2,448 +4.3% | $280,430 +3% |
| 2023 | $2,346 +2.6% | $272,270 +3% |
| 2022 | $2,287 +3.3% | $264,340 +3% |
| 2021 | $2,214 +3.1% | $256,650 +3% |
| 2020 | $2,146 +2.6% | $249,180 +3% |
| 2019 | $2,092 +2.9% | $241,930 +3% |
| 2018 | $2,033 | $234,890 +3% |
| 2017 | $2,033 +5.1% | $228,050 +3% |
| 2016 | $1,934 | $221,410 +3% |
| 2015 | $1,934 +3.3% | $214,970 +3% |
| 2014 | $1,872 +5.3% | $208,710 +3% |
| 2013 | $1,778 | $202,640 +3% |
| 2012 | -- | $196,740 +3% |
| 2011 | $1,502 -0.9% | $191,010 |
| 2010 | $1,516 +1.1% | $191,010 +6.1% |
| 2009 | $1,499 +5.7% | $180,050 +7.2% |
| 2008 | $1,419 +6.1% | $167,910 +25.5% |
| 2007 | $1,338 +1.1% | $133,777 +1.1% |
| 2006 | $1,323 | $132,300 -42.2% |
| 2004 | -- | $229,010 |
Find assessor info on the county website
Neighborhood: 97623
Nearby homes
- $45,800-- bd-- ba-- sqft7964 Prairie Dog Dr, Bonanza, OR 97623Off Market
- $292,9003 bd2 ba1.7k sqft7967 Ground Squirrel Dr, Bonanza, OR 97623Off Market
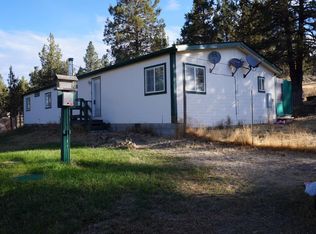
- $26,780-- bd-- ba-- sqft7959 Prairie Dog Dr, Bonanza, OR 97623Off Market
- $--6.46 acres35 Ground Squirrel Dr, Bonanza, OR 97623Off Market
- $331,1004 bd2 ba2.4k sqft7717 Ground Squirrel Dr, Bonanza, OR 97623Off Market
- $609,3005 bd4 ba3.3k sqft8228 Prairie Dog Dr, Bonanza, OR 97623Off Market
- $405,0003 bd2 ba1.8k sqft8219 Prairie Dog Dr, Bonanza, OR 97623Sold
- $12,5004.18 acres0 Ground Squirrel Dr, Bonanza, OR 97623Lot/Land
Nearby schools
GreatSchools rating
- 5/10Bonanza Elementary SchoolGrades: K-6Distance: 6.7 mi
- 2/10Bonanza Junior/Senior High SchoolGrades: 7-12Distance: 6.7 mi
Schools provided by the listing agent
- Elementary: Bonanza Elem
- Middle: Bonanza Jr/Sr High
- High: Bonanza Jr/Sr High
Source: Oregon Datashare. This data may not be complete. We recommend contacting the local school district to confirm school assignments for this home.
Sell for more on Zillow
Get a Zillow Showcase℠ listing at no additional cost and you could sell for .
$441,900
2% more
+$8,838
With Zillow Showcase(estimated)
$450,738
Sell for more on Zillow
Get a Zillow Showcase℠ listing at no additional cost and you could sell for .
$441,900
2% more
+$8,838
With Zillow Showcase(estimated)
$450,738
- Oregon
- Klamath County
- Bonanza
- 97623
- 8104 Prairie Dog Dr
