Skip main navigation
Closed
  • $198,000

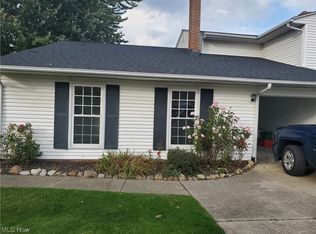
    8104 Puritan Dr #52-C, Mentor, OH 44060

    3beds
    1,244sqft
    Condominium
    Built in 1975
    -- sqft lot
    $199,700 Zestimate®
    $159/sqft
    $1,878 Estimated rent

    Home value

    $199,700

    Estimated sales range

    Not available

    $1,878/mo

    Zestimate® history
    Loading
    Loading...

    Owner options

    List your home for rent

    $1,878/mo

    Rent Zestimate®

    Find your next renter with Zillow Rental Manager. Plus, with online applications, you can quickly screen prospective tenants – for free.

    Learn more

    $1,878/mo

    Rent Zestimate®

    Refinance and save

    $1,700/mo

    Est. payment

    Refinancing to a lower rate could help reduce your monthly payments and save thousands over the life of the loan.

    See today's rates

    $1,700/mo

    Est. payment

    Explore your selling options

    Work with a Zillow partner agent

    Leverage their expertise and Zillow's premium Showcase listings to get your home seen by more buyers.

    Get started

    List with your own agent

    Get your home in front of millions of buyers by listing it on Zillow.

    Learn how to do it

    Sell it yourself

    Take full control of how buyers see your home on Zillow by listing For Sale by Owner (FSBO).

    List your home

    What's special

    Fantastic poolBasketball courtSecond refrigerator in garageNewer stainless steel appliancesVery open floor planTotally renovatedHigh quality kitchen cabinets
    Totally Renovated 3 Bedroom 1.5 Bath Townhouse Colonial Style Condo. Gorgeous Kitchen with Quartz countertops and Newer Stainless Steel appliances. All appliances are included in the sale of the condo. High Quality Kitchen cabinets are very attractive. The first floor has a very open floor plan featuring new floorings and new fixtures. The great room is large and perfect for entertaining. The decor is extraordinary and very tasteful. The first floor laundry room includes a washer and dryer along with some additional cabinetries. The upstairs has also been updated and the master bedroom is very sharp. The unit has a newer central air conditioning unit which was installed in 2024. The hot water tank was replaced in 2023. The garage door was replaced in 2021 and features a garage door opener with a keypad. The electric panel for the condo was replaced in December of 2025. The garage is rear entry and attached to the unit. The unit has one outside parking spot assigned to the unit right across from the garage. There is a second refrigerator in garage that stays as well. The condo development offers a fantastic pool, playground and basketball court which are perfect for families. This sought after condo community offers security and a lot of amenities. This unit will not disappoint. I am expecting a fast sale !!!

    Zillow last checked:

    Listing updated:

    Listed by:

    Philip M Mann 216-695-2293 phil@philmannhomes.com,

    Century 21 Homestar

    Bought with:

    Lori A Cerutti, 2016005258

    McDowell Homes Real Estate Services

    Dylan Cerutti, 2020005026

    McDowell Homes Real Estate Services

    Source: MLS Now,MLS#: 5186433MLS LogoOriginating MLS: Akron Cleveland Association of REALTORS

    Facts & features

    Interior

    Bedrooms & bathrooms
    • Bedrooms: 3
    • Bathrooms: 2
    • Full bathrooms: 1
    • 1/2 bathrooms: 1
    • Main level bathrooms: 1
    Primary bedroom
    • Level: Second
    Bedroom
    • Level: Second
    Bedroom
    • Level: Second
    Eat in kitchen
    • Description: Flooring: Luxury Vinyl Tile
    • Level: First
    Great room
    • Description: Flooring: Luxury Vinyl Tile
    • Level: First
    Laundry
    • Level: First
    Heating
    • Forced Air, Gas
    Cooling
    • Central Air
    Appliances
    • Included: Cooktop, Dryer, Dishwasher, Microwave, Refrigerator, Washer
    • Laundry: Electric Dryer Hookup, Main Level
    Features
    • Has basement: No
    • Has fireplace: No
    • Fireplace features: None
    Interior area
    • Total structure area: 1,244
    • Total interior livable area: 1,244 sqft
    • Finished area above ground: 1,244

    Property

    Parking
    • Total spaces: 1
    • Parking features: Attached, Garage, Garage Door Opener, Paved, Garage Faces Rear
    • Attached garage spaces: 1
    Features
    • Levels: Two
    • Stories: 2
    • Patio & porch: Patio
    • Exterior features: Basketball Court, Playground
    • Has private pool: Yes
    • Pool features: Association, In Ground, Outdoor Pool, Community
    • Fencing: Wood
    Lot
    • Features: Flat, Level
    Details
    • Parcel number: 16C074K000110
    • Special conditions: Standard

    Construction

    Type & style
    • Home type: Condo
    • Architectural style: Colonial
    • Property subtype: Condominium
    • Attached to another structure: Yes
    Materials
    • Vinyl Siding
    • Foundation: Slab
    • Roof: Asphalt,Fiberglass
    Condition
    • Year built: 1975

    Utilities & green energy

    • Sewer: Public Sewer
    • Water: Public

    Community & HOA

    Community
    • Features: Playground, Pool
    • Security: Smoke Detector(s)
    • Subdivision: Independence Place 8a
    HOA
    • Has HOA: No
    • Services included: Association Management, Insurance, Maintenance Grounds, Recreation Facilities, Reserve Fund, Snow Removal, Trash
    • HOA fee: $323 monthly
    Location
    • Region: Mentor

    Financial & listing details

    • Price per square foot: $159/sqft
    • Tax assessed value: $134,960
    • Annual tax amount: $1,808
    • Date on market: 2/11/2026
    • Cumulative days on market: 13 days
    • Listing terms: Cash,Conventional

    Price history

    DateEventPrice
    3/17/2026Sold$198,000+4.3%$159/sqft
    Source: MLS Now #5186433 Report a problem
    2/24/2026Pending sale$189,900$153/sqft
    Source: MLS Now #5186433 Report a problem
    2/17/2026Contingent$189,900$153/sqft
    Source: MLS Now #5186433 Report a problem
    2/11/2026Listed for sale$189,900+134.4%$153/sqft
    Source: MLS Now #5186433 Report a problem
    6/4/2019Sold$81,000-4.7%$65/sqft
    Source: MLS Now #4094120 Report a problem
    6/3/2019Pending sale$84,967$68/sqft
    Source: CENTURY 21 Asa Cox Homes #4094120 Report a problem
    5/8/2019Listed for sale$84,967-15%$68/sqft
    Source: CENTURY 21 Asa Cox Homes #4094120 Report a problem
    6/11/2003Sold$100,000+33.3%$80/sqft
    Source: Public Record Report a problem
    8/2/1996Sold$75,000$60/sqft
    Source: Public Record Report a problem

    Public tax history

    YearProperty taxesTax assessment
    2025$1,763 -2.5%$47,240
    2024$1,808 +16.8%$47,240 +39.8%
    2023$1,549 -0.5%$33,790
    2022$1,557 -0.3%$33,790
    2021$1,561 +9.6%$33,790 +25%
    2020$1,424 -2.5%$27,030
    2019$1,461 -5.4%$27,030 -0.8%
    2018$1,545 $27,250
    2017$1,545 +0.6%$27,250
    2016$1,536 +9.4%$27,250
    2015$1,404 -1.5%$27,250
    2014$1,425 +2.7%$27,250
    2013$1,387 -0.4%$27,250
    2012$1,393 -2.2%$27,250 -8.5%
    2011$1,424 -1.2%$29,780
    2010$1,441 +5.6%$29,780 0%
    2009$1,364 -2.7%$29,782 -10%
    2008$1,402 +2.6%$33,089
    2007$1,366 -57.6%$33,089
    2006$3,226 +3%$33,089 +3.6%
    2005$3,132 -0.2%$31,924
    2004$3,137 +8.7%$31,924
    2003$2,887 +18.7%$31,924 +15%
    2002$2,432 0%$27,759
    2001$2,432 -0.1%$27,759
    2000$2,434 +11.1%$27,759 +11.2%
    1999$2,190 $24,970
    Find assessor info on the county website

    Neighborhood: 44060

    Nearby schools

    GreatSchools rating
    Schools provided by the listing agent
    • District: Mentor EVSD - 4304

    Source: MLS Now. This data may not be complete. We recommend contacting the local school district to confirm school assignments for this home.

    Get a cash offer in 3 minutes
    Find out how much your home could sell for in as little as 3 minutes with a no-obligation cash offer.
    Estimated market value
    $199,700
    Get a cash offer in 3 minutes
    Find out how much your home could sell for in as little as 3 minutes with a no-obligation cash offer.
    Estimated market value
    $199,700