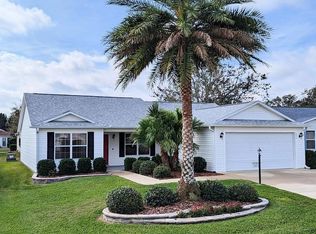
~MOTIVATED SELLER~ ~NO BOND~ ~NEW ROOF 2022~ ~NEW HVAC 2020~ ~NEW HOT WATER HEATER 2023~ ~400sf FLORIDA ROOM~ ~NEWLY INSTALLED IRRIGATION SYSTEM~ Nestled on a peaceful corner, this beautifully maintained 3/2 AMARILLO/BANYAN in the Village of PIEDMONT offers a spacious yard and thoughtful upgrades throughout. As you enter, the home welcomes you with LAMINATE floors that extend through all the living areas, complementing the soaring HIGH, VAULTED CEILINGS. From the dining room, enter the 400sf FLORIDA ROOM for the ultimate in entertaining! The sliding glass door to the BIRDCAGE as well as all the windows, brings in an abundant amount of light. The kitchen is a delight, featuring GAS COOKING, GRANITE countertops, stylish TILE BACKSPLASH, and ample cabinetry. Settle in at the KITCHEN ISLAND to watch the chef at work! The primary suite is lovely, boasting a generous WALK-IN CLOSET with an ensuite bath that is spa-like including a TILED WALK-IN SHOWER, GRANITE countertops, and a LINEN CLOSET. Closed off by a pocket door, the guest bedrooms both have ceiling fans, and built-in closets for comfort and ease. The guest bath includes a TILE TUB/SHOWER COMBO with a GRANITE countertop for added elegance. As you walk through what is normally the laundry room to the garage, you will see there is a FULL WALL OF CABINETS for maximum storage. The actual laundry area with a utility sink is in the garage, with plenty of space because this home features an OVERSIZED 2-CAR GARAGE with a new garage door opener. Enjoy the outdoors in that screened-in 11X15 BIRDCAGE, perfect for relaxing year-round. A WATER PURFICATION SYSTEM has been added for comfort and efficiency. Located close to The Legacy Restaurant at Nancy Lopez Country Club, First Responders Rec Center, Calumet Grove Pool, Mulberry Grove Shopping Center, Glenview Country Club and the Savannah Center!
Sold for $366,500
Zillow last checked:
Listing updated:
Bought with:
Jude Hamilton, 3501567
REALTY EXECUTIVES IN THE VILLAGES
Source: Stellar MLS,MLS#: G5093042 Originating MLS: Ocala - Marion
Originating MLS: Ocala - Marion
Price history
| Date | Event | Price |
|---|---|---|
| 4/15/2025 | Sold | $366,500-3.3%$186/sqft |
Source:  Stellar MLS #G5093042 Report a problem Stellar MLS #G5093042 Report a problem | ||
| 3/24/2025 | Pending sale | $379,000$192/sqft |
Source: Stellar MLS #G5093042 Report a problem | ||
| 3/15/2025 | Price change | $379,000-2.8%$192/sqft |
Source: Stellar MLS #G5093042 Report a problem | ||
| 3/2/2025 | Price change | $390,000-2.5%$198/sqft |
Source: Stellar MLS #G5093042 Report a problem | ||
| 2/22/2025 | Listed for sale | $400,000+132.4%$203/sqft |
Source: Stellar MLS #G5093042 Report a problem | ||
| 9/26/2011 | Sold | $172,100-4.1%$87/sqft |
Source: Public Record Report a problem | ||
| 9/9/2011 | Price change | $179,500-2.8%$91/sqft |
Source: ERA Tom Grizzard, Inc. #G4671887 Report a problem | ||
| 6/25/2011 | Price change | $184,700-1.1%$94/sqft |
Source: ERA Tom Grizzard, Inc. #G4671887 Report a problem | ||
| 5/12/2011 | Listed for sale | $186,700+27%$95/sqft |
Source: ERA Tom Grizzard, Inc. #G4671887 Report a problem | ||
| 12/7/2002 | Sold | $147,000$75/sqft |
Source: Public Record Report a problem | ||
Nearby homes
- $303,0003 bd2 ba1.8k sqft8098 SE 177th Winterthur Loop, The Villages, FL 32162Sold
- $271,9003 bd2 ba1.3k sqft8081 SE 174th Belhaven Loop, The Villages, FL 32162Off Market
- $440,7003 bd2 ba2.3k sqft8110 SE 177th Winterthur Loop, The Villages, FL 32162Off Market
- $274,2003 bd2 ba1.3k sqft8079 SE 174th Belhaven Loop, The Villages, FL 32162Off Market
Get a cash offer in 3 minutes
Find out how much your home could sell for in as little as 3 minutes with a no-obligation cash offer.
Estimated market value
$360,800
