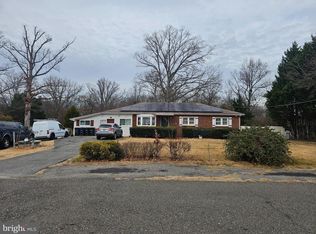
All offers are due by Saturday, 08/22/2026, by 12 pm. Welcome to this all-brick rambler offering convenient one-level living located on. 46 acres and plenty of potential to create your own vision. This solidly built home features hardwood flooring and an updated roof, with everything conveniently located on one level. Lovingly owned by the original owners for approximately 67 years, this home is ready for its next chapter. The property presents a wonderful opportunity for a buyer looking to renovate, update, and customize an all-brick home to their personal style. Whether you are a first-time buyer, someone looking to create a home of your own, or an investor searching for your next project, this property offers plenty of possibilities. Priced with the need for renovations and updating in mind. Conveniently located near shopping, dining, commuter routes, and everyday amenities. Bring your vision, add your personal touches, and make this home your own! Photos will be uploaded as soon as they are received. Please do not visit or access the property prior to the listing going live on the market. Photos in the MLS/Bright may be staged photos to show the possibility. The seller prefers Benndan Title, as they have handled the estate.
Under contract
$300,000
8104 Sonar Rd, Clinton, MD 20735
3beds
1,288sqft
Single Family Residence
Built in 1959
0.46 Acres Lot
$304,100 Zestimate®
$233/sqft
$-- HOA
What's special
All-brick ramblerConvenient one-level livingUpdated roofHardwood flooring
- 26 days
- 664
- 40
Likely to sell faster than
Zillow last checked:
Listing updated:
Listed by:
Dawn Marie Miller 443-865-4108,
Coldwell Banker Realty 4102638686
Source: Bright MLS,MLS#: MDPG2215630
Facts & features
Interior
Bedrooms & bathrooms
- Bedrooms: 3
- Bathrooms: 1
- Full bathrooms: 1
- Main level bathrooms: 1
- Main level bedrooms: 3
Basement
- Area: 0
Heating
- Forced Air, Oil
Cooling
- Central Air, Electric
Appliances
- Included: Dryer, Oven/Range - Electric, Refrigerator, Washer, Water Heater, Electric Water Heater
Features
- Attic, Combination Dining/Living, Combination Kitchen/Dining, Entry Level Bedroom, Floor Plan - Traditional, Kitchen - Table Space
- Flooring: Hardwood, Vinyl, Wood
- Has basement: No
- Has fireplace: No
Interior area
- Total structure area: 1,288
- Total interior livable area: 1,288 sqft
- Finished area above ground: 1,288
- Finished area below ground: 0
Property
Parking
- Total spaces: 3
- Parking features: Garage Faces Front, Inside Entrance, Driveway, Attached
- Attached garage spaces: 1
- Uncovered spaces: 2
- Details: Garage Sqft: 252
Accessibility
- Accessibility features: None
Features
- Levels: One
- Stories: 1
- Pool features: None
Lot
- Size: 0.46 Acres
Details
- Additional structures: Above Grade, Below Grade
- Parcel number: 17090869891
- Zoning: RR
- Special conditions: Standard
Construction
Type & style
- Home type: SingleFamily
- Architectural style: Raised Ranch/Rambler,Ranch/Rambler,Other
- Property subtype: Single Family Residence
Materials
- Brick
- Foundation: Concrete Perimeter, Block
- Roof: Architectural Shingle
Condition
- New construction: No
- Year built: 1959
Utilities & green energy
- Sewer: Public Sewer
- Water: Public
Community & HOA
Community
- Subdivision: Chelten Park
HOA
- Has HOA: No
Location
- Region: Clinton
Financial & listing details
- Price per square foot: $233/sqft
- Tax assessed value: $289,400
- Annual tax amount: $4,139
- Date on market: 8/21/2026
- Listing agreement: Exclusive Right To Sell
- Listing terms: Cash,1031 Exchange,FHA 203(b),FHA 203(k),Private Financing Available,Other
- Inclusions: As Installed
- Exclusions: Car In The Garage
- Ownership: Fee Simple
Estimated market value
$304,100
$289,000 - $319,000
$2,752/mo
Price history
| Date | Event | Price |
|---|---|---|
| 8/22/2026 | Contingent | $300,000$233/sqft |
Source:  Bright MLS #MDPG2215630 Report a problem Bright MLS #MDPG2215630 Report a problem | ||
| 8/21/2026 | Listed for sale | $300,000$233/sqft |
Source: Bright MLS #MDPG2215630 Report a problem | ||
Public tax history
| Year | Property taxes | Tax assessment |
|---|---|---|
| 2025 | $3,779 +24.2% | $278,600 +1.8% |
| 2024 | $3,043 +1.8% | $273,667 +1.8% |
| 2023 | $2,988 +1.9% | $268,733 +1.9% |
| 2022 | $2,933 +3.9% | $263,800 +3.9% |
| 2021 | $2,822 +4.1% | $253,800 +4.1% |
| 2020 | $2,711 -17.9% | $243,800 +9.7% |
| 2019 | $3,303 | $222,267 |
| 2018 | $3,303 +5.5% | $222,267 +5.5% |
| 2017 | $3,131 +18.4% | $210,733 +5.8% |
| 2016 | $2,645 | $199,200 +0.6% |
| 2015 | $2,645 | $197,933 +0.6% |
| 2014 | $2,645 | $196,667 +0.6% |
| 2013 | -- | $195,400 |
| 2012 | -- | $195,400 |
| 2011 | -- | $195,400 -35.9% |
| 2010 | -- | $304,730 +16.8% |
| 2009 | -- | $261,010 +20.1% |
| 2008 | -- | $217,290 +25.2% |
| 2007 | -- | $173,570 +11.3% |
| 2006 | -- | $156,012 +12.7% |
| 2005 | -- | $138,456 +14.5% |
| 2004 | -- | $120,900 |
| 2003 | -- | $120,900 +2.2% |
| 2002 | -- | $118,260 +4.7% |
| 2001 | -- | $112,980 |
Find assessor info on the county website
Monthly payment
Est. payment
Payment breakdown
Explore the cost of this home by adjusting the details. Changes won't be saved.Climate risks
Neighborhood: 20735
Nearby schools
Schools provided by the listing agent
- District: Prince George's County Public Schools
Source: Bright MLS. This data may not be complete. We recommend contacting the local school district to confirm school assignments for this home.
Similar homes
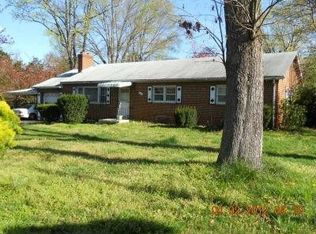
- $299,0002 bd1 ba936 sqft8902 Marquis Ln, Clinton, MD 20735For Sale
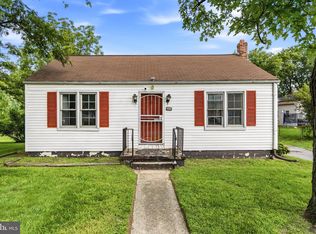
 MLS ID #MDPG2216308, Raven Charles, Taylor Properties. Bright MLS
 - $--3 bd3 ba1k sqft1810 Hollydale Rd, Fort Washington, MD 20744AuctionAuction.com 2
- $339,9003 bd1 ba922 sqft8004 Allentown Rd, Fort Washington, MD 20744For Sale
 MLS ID #MDPG2211430, Jenny Canales, Redfin Corporation. Bright MLS
 - $369,0003 bd1 ba1.1k sqft10807 Frank Tippett Rd, Cheltenham, MD 20623For Sale
 MLS ID #MDPG2201822, James Podoley, EXP Realty, LLC. Bright MLS
 - $300,0003 bd2 ba1k sqft3613 Farragut St, Hyattsville, MD 20782For SaleMLS ID #MDPG2217164, Steffan May, Synergy Realty. Bright MLS
- $390,0003 bd2 ba1.3k sqft9104 Trumps Hill Rd, Upper Marlboro, MD 20772For SaleMLS ID #MDPG2215954, Shawanda Robinson, RLAH @properties. Bright MLS
- $350,0003 bd1 ba1.3k sqft13109 10th St, Bowie, MD 20715For SaleMLS ID #MDPG2214648, Joel Wagner, Keller Williams Realty. Bright MLS
- $399,9993 bd3 ba1.4k sqft6213 Joyce Dr, Temple Hills, MD 20748For SaleMLS ID #MDPG2214268, Tiyawna Duncan, Pearson Smith Realty, LLC. Bright MLS
- $415,0003 bd4 ba1.1k sqft5711 Old Temple Hill Rd, Temple Hills, MD 20748For SaleMLS ID #MDPG2217524, Chris Craddock, EXP Realty, LLC. Bright MLS
- $340,0003 bd3 ba1.1k sqft3917 Triton Ct, Temple Hills, MD 20748For SaleMLS ID #MDPG2214746, Mahamed Bushara, Real Broker, LLC. Bright MLS
- $410,0004 bd3 ba1.8k sqft5704 Colon Ter, Temple Hills, MD 20748For SaleMLS ID #MDPG2219154, Kasi Evans, Samson Properties. Bright MLS
- $360,0003 bd2 ba1.4k sqft17400 Livingston Rd, Accokeek, MD 20607For SaleMLS ID #MDPG2217498, Dawn Ambrose, Own Real Estate. Bright MLS
- $375,0004 bd2 ba1.6k sqft823 Stone Ave, Waldorf, MD 20602For SaleMLS ID #MDCH2059310, Michael Newman, Landmark Realty Group, Inc. Bright MLS
- $429,9003 bd3 ba1.7k sqft6507 Summerhill Rd, Temple Hills, MD 20748For SaleMLS ID #MDPG2206912, Towania Riller, Long & Foster Real Estate, Inc.. Bright MLS
- $269,0003 bd2 ba1.5k sqft1359 Barnaby Ter SE, Washington, DC 20032For SaleMLS ID #DCDC2281372, Daniel Wheeler, Keller Williams Capital Properties. Bright MLS
- $375,0004 bd3 ba1.1k sqft6117 Cabot St, District Heights, MD 20747For SaleMLS ID #MDPG2216868, Alex Martinez, The Agency DC. Bright MLS
- $389,9003 bd2 ba1.3k sqft11517 Timberbrook Dr, Waldorf, MD 20601For SaleMLS ID #MDCH2058418, Cheryl Bare, CENTURY 21 New Millennium. Bright MLS
- $355,0003 bd2 ba1.1k sqft411 Linden Ln, La Plata, MD 20646For SaleMLS ID #MDCH2059130, Tig Wright, Redfin Corp. Bright MLS
- $425,0003 bd2 ba1.5k sqft6713 Boxwood Dr, Suitland, MD 20746For SaleMLS ID #MDPG2213764, Eileen Robbins, Compass. Bright MLS
- $300,0003 bd2 ba1.2k sqft33 Cable Hollow Way #49-1, Upper Marlboro, MD 20774For SaleMLS ID #MDPG2214240, Ashley Brooks, Long & Foster Real Estate, Inc.. Bright MLS
