Welcome to your dream home in Temple Hills, Maryland! Nestled in a charming neighborhood on a tranquil cul-de-sac, this stunning 3-bedroom, 3-bathroom split foyer offers the perfect blend of comfort and convenience. With easy access to major roads and shopping just around the corner, you’ll love the location. Step inside to find a beautifully maintained home with a grand exterior entrance and a wide stairwell leading to a decorative tiled foyer. The spacious living area features a bay window, hardwood floors, crown molding, and recessed lighting, creating a warm and inviting atmosphere. Cozy up by the tiled fireplaces or enjoy the ambiance under elegant chandeliers and ceiling fans. The modern kitchen is a chef’s delight, boasting granite countertops, upgraded wood cabinets, decorative tile, and stainless-steel appliances. There’s also a separate space for a breakfast table or lounging chairs, perfect for casual dining or relaxing. The kitchen is further enhanced with luxurious flooring, custom cabinetry, and top-of-the-line appliances. The private backyard backs to trees, offering a serene and secluded outdoor space for relaxation and entertainment. This home is loaded with lots of detail, upgrades, and personal touches, including a new roof, new water heater, and new appliances. Make this your next home and experience the perfect blend of luxury and convenience. Contact now to arrange a private tour and discover all the amazing features this home has to offer! 🏡✨
Sold for $445,000
$445,000
8104 Thornfield Ter, District Heights, MD 20747
3beds
1,985sqft
Single Family Residence
Built in 1985
8,157 Square Feet Lot
$446,400 Zestimate®
$224/sqft
$2,775 Estimated rent
Home value
$446,400
$424,000 - $469,000
$2,775/mo
Zestimate® history
Owner options
List your home for rent
$2,775/mo
Rent Zestimate®
Find your next renter with Zillow Rental Manager. Plus, with online applications, you can quickly screen prospective tenants – for free.
$2,775/mo
Rent Zestimate®
Refinance and save
$2,961/mo
Est. payment
Refinancing to a lower rate could help reduce your monthly payments and save thousands over the life of the loan.
$2,961/mo
Est. payment
Explore your selling options
Work with a Zillow partner agent
Leverage their expertise and Zillow's premium Showcase listings to get your home seen by more buyers.
Get startedList with your own agent
Get your home in front of millions of buyers by listing it on Zillow.
Learn how to do itSell it yourself
Take full control of how buyers see your home on Zillow by listing For Sale by Owner (FSBO).
List your homeWhat's special
Zillow last checked:
Listing updated:
Listed by:
J Njei 443-626-4389,
Taylor Properties
Bought with:
Jo Hernandez, 0225213331
RE/MAX One Solutions
Source: Bright MLS,MLS#: MDPG2122436
Facts & features
Interior
Bedrooms & bathrooms
- Bedrooms: 3
- Bathrooms: 3
- Full bathrooms: 3
- Main level bathrooms: 3
- Main level bedrooms: 3
Basement
- Area: 0
Heating
- Heat Pump, Electric
Cooling
- Central Air, Electric
Appliances
- Included: Dishwasher, Disposal, Dryer, Exhaust Fan, Oven/Range - Electric, Electric Water Heater
Features
- Family Room Off Kitchen, Dining Area, Floor Plan - Traditional, Vaulted Ceiling(s)
- Doors: Sliding Glass, Storm Door(s)
- Windows: Screens, Storm Window(s), Window Treatments
- Basement: Connecting Stairway,Finished,Improved
- Number of fireplaces: 1
Interior area
- Total structure area: 1,985
- Total interior livable area: 1,985 sqft
- Finished area above ground: 1,985
- Finished area below ground: 0
Property
Parking
- Total spaces: 2
- Parking features: Driveway
- Uncovered spaces: 2
Accessibility
- Accessibility features: None
Features
- Levels: Multi/Split,Two
- Stories: 2
- Patio & porch: Patio
- Pool features: None
- Has view: Yes
- View description: Garden
Lot
- Size: 8,157 Square Feet
Details
- Additional structures: Above Grade, Below Grade
- Parcel number: 17060503524
- Zoning: RSF95
- Special conditions: Standard
Construction
Type & style
- Home type: SingleFamily
- Property subtype: Single Family Residence
Materials
- Frame
- Foundation: Other
- Roof: Composition
Condition
- New construction: No
- Year built: 1985
- Major remodel year: 2024
Utilities & green energy
- Sewer: Public Sewer
- Water: Public
Community & HOA
Community
- Subdivision: D'arcy Woods
HOA
- Has HOA: Yes
- Services included: Cable TV
- HOA fee: $106 annually
Location
- Region: District Heights
Financial & listing details
- Price per square foot: $224/sqft
- Tax assessed value: $298,333
- Annual tax amount: $3,112
- Date on market: 8/10/2024
- Listing agreement: Exclusive Right To Sell
- Listing terms: Conventional,FHA,VA Loan
- Inclusions: Appliances: Built-in Microwave, Dishwasher, Refrigerator, Stove, Stainless Steel Appliances, Washer And Dryer
- Ownership: Fee Simple
Price history
| Date | Event | Price |
|---|---|---|
| 10/18/2024 | Sold | $445,000+2.3%$224/sqft |
Source:  Bright MLS #MDPG2122436 Report a problem Bright MLS #MDPG2122436 Report a problem | ||
| 9/18/2024 | Contingent | $435,000$219/sqft |
Source: Bright MLS #MDPG2122436 Report a problem | ||
| 8/11/2024 | Listed for sale | $435,000+55.4%$219/sqft |
Source: Bright MLS #MDPG2122436 Report a problem | ||
| 5/3/2024 | Sold | $280,000+109%$141/sqft |
Source: Public Record Report a problem | ||
| 3/7/1996 | Sold | $133,950$67/sqft |
Source: Public Record Report a problem | ||
Public tax history
| Year | Property taxes | Tax assessment |
|---|---|---|
| 2025 | $5,107 +53.9% | $316,767 +6.2% |
| 2024 | $3,317 +6.6% | $298,333 +6.6% |
| 2023 | $3,112 | $279,900 |
| 2022 | $3,112 +6.8% | $279,900 +6.8% |
| 2021 | $2,913 +3.5% | $261,967 +3.5% |
| 2020 | $2,813 -24.5% | $253,000 +1% |
| 2019 | $3,724 | $250,600 |
| 2018 | $3,724 +0.5% | $250,600 +0.5% |
| 2017 | $3,706 +22.8% | $249,400 +11.6% |
| 2016 | $3,019 | $223,433 +13.1% |
| 2015 | $3,019 | $197,467 +15.1% |
| 2014 | $3,019 | $171,500 |
| 2013 | -- | $171,500 |
| 2012 | -- | $171,500 -33.8% |
| 2011 | -- | $259,030 +0.4% |
| 2010 | -- | $257,992 +0.4% |
| 2009 | -- | $256,956 +0.4% |
| 2008 | -- | $255,920 +17.7% |
| 2007 | -- | $217,360 +21.6% |
| 2006 | -- | $178,800 +27.5% |
| 2005 | -- | $140,240 +3.6% |
| 2004 | -- | $135,330 |
| 2003 | -- | $135,330 +7.8% |
| 2002 | -- | $125,510 +0.5% |
| 2001 | -- | $124,862 |
Find assessor info on the county website
Neighborhood: 20747
Nearby homes
- $470,0004 bd3 ba2.2k sqft8110 Thornfield Ter, District Heights, MD 20747Sold
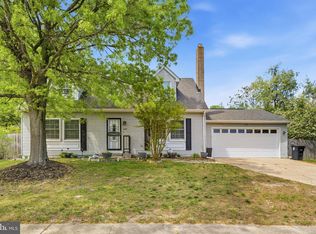
- $405,0004 bd2 ba1.4k sqft8106 Thornfield Ter, District Heights, MD 20747Sold

- $398,9003 bd2 ba2.9k sqft8108 Thornfield Ter, District Heights, MD 20747Off Market

- $365,200-- bd2 ba1.8k sqft8105 Thornfield Ter, District Heights, MD 20747Off Market
- $391,900-- bd3 ba1.8k sqft8107 Thornfield Ter, District Heights, MD 20747Off Market
- $366,000-- bd2 ba1.2k sqft8103 Thornfield Ter, District Heights, MD 20747Off Market
- $338,400-- bd2 ba822 sqft8109 Thornfield Ter, District Heights, MD 20747Off Market
- $497,5004 bd3 ba2.9k sqft8100 Thornfield Ter, District Heights, MD 20747Off Market
Nearby schools
GreatSchools rating
- 3/10North Forestville Elementary SchoolGrades: PK-5Distance: 0.4 mi
- 3/10Walker Mill Middle SchoolGrades: 6-8Distance: 1.7 mi
- 3/10Dr. Henry A. Wise Jr. High SchoolGrades: 9-12Distance: 4.3 mi
Schools provided by the listing agent
- District: Prince George's County Public Schools
Source: Bright MLS. This data may not be complete. We recommend contacting the local school district to confirm school assignments for this home.
Get a cash offer in 3 minutes
Find out how much your home could sell for in as little as 3 minutes with a no-obligation cash offer.
Estimated market value
$446,400
Get a cash offer in 3 minutes
Find out how much your home could sell for in as little as 3 minutes with a no-obligation cash offer.
Estimated market value
$446,400
- Maryland
- Prince Georges County
- District Heights
- 20747
- 8104 Thornfield Ter
Nearby cities
Nearby zip codes
Other District Heights Topics
- Apartments for Rent in 20747
- Houses for Sale in 20747
- Houses for Rent in 20747
- 20747 Real Estate
- District Heights Condos
- Houses for Sale in District Heights
- Newest Listings in District Heights
- District Heights Home Values
- District Heights Real Estate Agents
- District Heights Refinance
- District Heights Mortgage Rates
