Best priced home in the neighborhood. so step into style and comfort in this beautifully updated 3-bedroom, 2.5-bath townhome that truly checks all the boxes! From the moment you arrive, you’ll notice the fresh curb appeal thanks to new landscaping, a brand new roof, and a fresh coat of paint. Inside, luxury LVP flooring flows throughout the home, paired with upgraded ceiling fixtures that add just the right amount of flair.
The light-filled and open floorplan is ideal for both entertaining and everyday living. A spacious great room leads into a charming dining area and gleaming white kitchen featuring granite countertops, stainless steel appliances, and plenty of cabinet space. Sliding glass doors open to your own private patio—perfect for morning coffee, a quick Zoom call, or a relaxing evening cocktail. A back gate leads directly to a green space, ideal for a quick game of fetch with Fido.
Head upstairs to find a stunning primary suite complete with vaulted ceilings, a spa-like bath with soaking tub, separate shower, and ample closet space. Two additional generously sized bedrooms share a well-appointed hall bath. An updated powder room on the main level and an attached one-car garage complete the package.
Located just minutes from shopping, dining, and everyday conveniences, this turn-key townhome is low-maintenance living at its best—don’t miss your chance to call it home! 1% in closing cost assistance available through Trevor Cobb at Highlands Residential Mortgage 425-418-1461
Closed
$348,000
8104 Valley Oak Dr, Brentwood, TN 37027
3beds
1,476sqft
Townhouse, Residential, Condominium
Built in 2006
1,306 Square Feet Lot
$348,100 Zestimate®
$236/sqft
$2,001 Estimated rent
Home value
$348,100
$331,000 - $369,000
$2,001/mo
Zestimate® history
Owner options
List your home for rent
$2,001/mo
Rent Zestimate®
Find your next renter with Zillow Rental Manager. Plus, with online applications, you can quickly screen prospective tenants – for free.
$2,001/mo
Rent Zestimate®
Refinance and save
$2,218/mo
Est. payment
Refinancing to a lower rate could help reduce your monthly payments and save thousands over the life of the loan.
$2,218/mo
Est. payment
Explore your selling options
Work with a Zillow partner agent
Leverage their expertise and Zillow's premium Showcase listings to get your home seen by more buyers.
Get startedList with your own agent
Get your home in front of millions of buyers by listing it on Zillow.
Learn how to do itSell it yourself
Take full control of how buyers see your home on Zillow by listing For Sale by Owner (FSBO).
List your homeWhat's special
Updated powder roomPrivate patioSpa-like bathFresh coat of paintBrand new roofStainless steel appliancesNew landscaping
Zillow last checked:
Listing updated:
Listed by:
Paula Hinegardner 615-618-1330,
Keller Williams Realty Nashville/Franklin
Bought with:
James Bakke, 257370
American Realty & Associates
Source: RealTracs MLS as distributed by MLS GRID,MLS#: 2958929
Facts & features
Interior
Bedrooms & bathrooms
- Bedrooms: 3
- Bathrooms: 3
- Full bathrooms: 2
- 1/2 bathrooms: 1
Bedroom 1
- Features: Suite
- Level: Suite
- Area: 168 Square Feet
- Dimensions: 12x14
Bedroom 2
- Features: Walk-In Closet(s)
- Level: Walk-In Closet(s)
Bedroom 3
- Features: Walk-In Closet(s)
- Level: Walk-In Closet(s)
- Area: 121 Square Feet
- Dimensions: 11x11
Primary bathroom
- Features: Suite
- Level: Suite
Kitchen
- Area: 108 Square Feet
- Dimensions: 9x12
Living room
- Features: Great Room
- Level: Great Room
- Area: 216 Square Feet
- Dimensions: 12x18
Heating
- Central, Electric
Cooling
- Central Air, Electric
Appliances
- Included: Electric Oven, Electric Range, Dishwasher, Microwave, Refrigerator, Stainless Steel Appliance(s)
- Laundry: Electric Dryer Hookup, Washer Hookup
Features
- Ceiling Fan(s), Entrance Foyer, Extra Closets, Walk-In Closet(s), High Speed Internet, Kitchen Island
- Flooring: Carpet, Tile, Vinyl
- Basement: None
Interior area
- Total structure area: 1,476
- Total interior livable area: 1,476 sqft
- Finished area above ground: 1,476
Property
Parking
- Total spaces: 2
- Parking features: Garage Door Opener, Garage Faces Front, Parking Lot
- Attached garage spaces: 1
- Uncovered spaces: 1
Features
- Levels: Two
- Stories: 2
- Patio & porch: Patio
- Fencing: Back Yard
Lot
- Size: 1,306 Square Feet
- Features: Level
- Topography: Level
Details
- Parcel number: 181140A04200CO
- Special conditions: Standard
Construction
Type & style
- Home type: Townhouse
- Architectural style: Traditional
- Property subtype: Townhouse, Residential, Condominium
- Attached to another structure: Yes
Materials
- Brick
- Roof: Shingle
Condition
- New construction: No
- Year built: 2006
Utilities & green energy
- Sewer: Public Sewer
- Water: Public
- Utilities for property: Electricity Available, Water Available, Cable Connected, Underground Utilities
Community & HOA
Community
- Security: Smoke Detector(s)
- Subdivision: Villas At Concord Place
HOA
- Has HOA: Yes
- Amenities included: Underground Utilities
- Services included: Maintenance Grounds, Insurance
- HOA fee: $160 monthly
Location
- Region: Brentwood
Financial & listing details
- Price per square foot: $236/sqft
- Tax assessed value: $359,700
- Annual tax amount: $1,900
- Date on market: 7/29/2025
- Electric utility on property: Yes
Price history
| Date | Event | Price |
|---|---|---|
| 10/2/2025 | Sold | $348,000-5.7%$236/sqft |
Source:  RealTracs MLS as distributed by MLS GRID #2958929 Report a problem RealTracs MLS as distributed by MLS GRID #2958929 Report a problem | ||
| 9/7/2025 | Contingent | $369,000$250/sqft |
Source: RealTracs MLS as distributed by MLS GRID #2958929 Report a problem | ||
| 7/29/2025 | Listed for sale | $369,000+129.2%$250/sqft |
Source: RealTracs MLS as distributed by MLS GRID #2958929 Report a problem | ||
| 3/11/2020 | Listing removed | $1,650$1/sqft |
Source: Berkshire Hathaway HomeServices Woodmont Realty #2126634 Report a problem | ||
| 2/28/2020 | Listed for rent | $1,650+10.4%$1/sqft |
Source: Berkshire Hathaway HomeServices Woodmont Realty #2126634 Report a problem | ||
| 1/31/2018 | Listing removed | $1,495$1/sqft |
Source: Berkshire Hathaway HomeServices Woodmont Realty #1886190 Report a problem | ||
| 12/9/2017 | Listed for rent | $1,495$1/sqft |
Source: Berkshire Hathaway HomeServices Woodmont Realty #1886190 Report a problem | ||
| 9/11/2014 | Sold | $161,000-0.9%$109/sqft |
Source: RealTracs MLS as distributed by MLS GRID #1562224 Report a problem | ||
| 7/27/2014 | Listed for sale | $162,500+6.9%$110/sqft |
Source: Benchmark Realty, LLC #1562224 Report a problem | ||
| 8/24/2011 | Sold | $152,000$103/sqft |
Source: Public Record Report a problem | ||
Public tax history
| Year | Property taxes | Tax assessment |
|---|---|---|
| 2025 | $2,502 +31.7% | $89,925 +38.3% |
| 2024 | $1,900 | $65,025 |
| 2023 | $1,900 | $65,025 |
| 2022 | $1,900 -1% | $65,025 |
| 2021 | $1,920 +0.6% | $65,025 +29.1% |
| 2020 | $1,908 +37.5% | $50,375 |
| 2019 | $1,388 | $50,375 |
| 2018 | $1,388 | $50,375 |
| 2017 | -- | $50,375 +36.2% |
| 2016 | -- | $36,975 |
| 2015 | $1,451 | $36,975 |
| 2014 | $1,451 | $36,975 |
| 2013 | -- | $36,975 +1.4% |
| 2012 | -- | $36,450 |
| 2011 | -- | $36,450 |
| 2010 | -- | $36,450 |
| 2009 | -- | $36,450 +7.1% |
| 2008 | -- | $34,025 |
| 2007 | -- | $34,025 |
| 2006 | -- | -- |
Find assessor info on the county website
Neighborhood: 37027
Nearby homes
- $339,6003 bd2 ba1.5k sqft8102 Valley Oak Dr, Brentwood, TN 37027Off Market
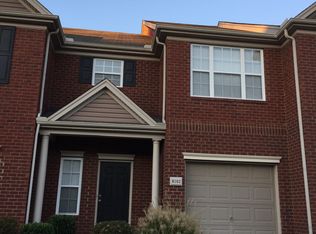
- $336,3003 bd2 ba1.7k sqft8106 Valley Oak Dr, Brentwood, TN 37027Off Market
- $336,2003 bd2 ba1.6k sqft8100 Valley Oak Dr, Brentwood, TN 37027Off Market

- $358,5003 bd2 ba1.5k sqft8108 Valley Oak Dr, Brentwood, TN 37027Off Market
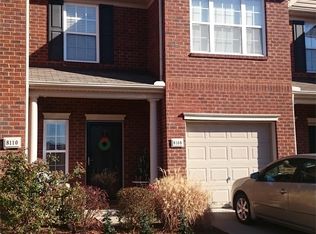
- $362,3003 bd2 ba1.6k sqft8110 Valley Oak Dr, Brentwood, TN 37027Off Market
- $356,2003 bd3 ba1.6k sqft8112 Valley Oak Dr, Brentwood, TN 37027Off Market
- $344,2003 bd3 ba1.5k sqft8105 Valley Oak Dr, Brentwood, TN 37027Off Market
- $341,5003 bd2 ba1.6k sqft8107 Valley Oak Dr, Brentwood, TN 37027Off Market
Nearby schools
GreatSchools rating
- 8/10May Werthan Shayne Elementary SchoolGrades: PK-5Distance: 1.6 mi
- 5/10William Henry Oliver Middle SchoolGrades: 6-8Distance: 1.6 mi
- 4/10John Overton High SchoolGrades: 9-12Distance: 6.8 mi
Schools provided by the listing agent
- Elementary: May Werthan Shayne Elementary School
- Middle: William Henry Oliver Middle
- High: John Overton Comp High School
Source: RealTracs MLS as distributed by MLS GRID. This data may not be complete. We recommend contacting the local school district to confirm school assignments for this home.
Get a cash offer in 3 minutes
Find out how much your home could sell for in as little as 3 minutes with a no-obligation cash offer.
Estimated market value
$348,100
Get a cash offer in 3 minutes
Find out how much your home could sell for in as little as 3 minutes with a no-obligation cash offer.
Estimated market value
$348,100
- Tennessee
- Davidson County
- Nashville
- 37027
- 8104 Valley Oak Dr
Nearby cities
Nearby neighborhoods
Nearby zip codes
Other Nashville Topics
