This inviting townhome offers 2 bedrooms plus a versatile loft and 2 bathrooms. The open-concept kitchen and dining area seamlessly connect to sliding doors that lead to a serene back patio, ideal for relaxing or entertaining. The living room is bathed in natural light from expansive picture windows and boasts elegant hardwood flooring throughout the entire home. Step outside to enjoy a charming front patio or a back yard featuring lush grass and a garden area. The unfinished basement provides limitless potential to create additional living space. As a resident, you'll enjoy a range of community amenities including a pool, clubhouse, recently renovated tennis, pickleball, and basketball courts, green space, trails, and a playground—all included with your HOA membership. Located near Standley Lake, Westminster Hills Open Space and Lake Arbor Golf Course, this home also offers convenient access to quintessential Colorado outdoors activities. Centrally located between Arvada and Broomfield in Westminster, with easy access to Wadsworth Blvd, Highway 36, 25 minutes to Boulder, and 20 minutes to Downtown Denver. Dining, Grocery and Retail also nearby. Property is located in the JeffCo Public School District.
Sold for $360,000
$360,000
8104 W 90th Avenue, Broomfield, CO 80021
2beds
1,760sqft
Townhouse
Built in 1975
1,394 Square Feet Lot
$347,200 Zestimate®
$205/sqft
$2,450 Estimated rent
Home value
$347,200
$330,000 - $368,000
$2,450/mo
Zestimate® history
Owner options
List your home for rent
$2,450/mo
Rent Zestimate®
Find your next renter with Zillow Rental Manager. Plus, with online applications, you can quickly screen prospective tenants – for free.
$2,450/mo
Rent Zestimate®
Refinance and save
$2,716/mo
Est. payment
Refinancing to a lower rate could help reduce your monthly payments and save thousands over the life of the loan.
$2,716/mo
Est. payment
Explore your selling options
Work with a Zillow partner agent
Leverage their expertise and Zillow's premium Showcase listings to get your home seen by more buyers.
Get startedList with your own agent
Get your home in front of millions of buyers by listing it on Zillow.
Learn how to do itSell it yourself
Take full control of how buyers see your home on Zillow by listing For Sale by Owner (FSBO).
List your homeWhat's special
Zillow last checked:
Listing updated:
Listed by:
Laura Fritz 720-299-6024 LauraFritz@kw.com,
Keller Williams Integrity Real Estate LLC,
Erin Brumleve 720-295-6065,
Keller Williams Integrity Real Estate LLC
Bought with:
Michael Bruce, 100046853
Keller Williams Realty Downtown LLC
Source: REcolorado as distributed by MLS GRID,MLS#: 6188592
Facts & features
Interior
Bedrooms & bathrooms
- Bedrooms: 2
- Bathrooms: 2
- Full bathrooms: 1
- 1/2 bathrooms: 1
- Main level bathrooms: 1
Bedroom
- Description: Large Bedroom With Walk In Closet, And Bonus Closet, Ceiling Fan, Large Window, Facing Front Yard.
- Level: Upper
Bedroom
- Description: Second Bedroom On Upper Level With Large Closet, Window Facing Back Yard, Overlooking Tennis Courts And Community Green Space.
- Level: Upper
Bathroom
- Description: Powder Bathroom On Main Level.
- Level: Main
Bathroom
- Description: Upper Level Bathroom With Tub, Tile Surround And Sink Vanity With Large Mirror And Storage Cabinet.
- Level: Upper
Dining room
- Description: Dining Room Adjacent To Kitchen With Sliding Glass Door Opening To Back Yard.
- Level: Main
Kitchen
- Description: Kitchen Adjacent To Dining Room With Views Of Back Yard.
- Level: Main
Laundry
- Description: Washer And Dryer Included.
- Level: Basement
Living room
- Description: Living Room Off Entryway With Large Window For Natural Light, Hardwood Throughout Entire Property.
- Level: Main
Loft
- Description: Large Bonus Space On Upper Level With Built In Shelving, Perfect For Office, Exercise Or Can Be Walled Off For Additional Bedroom.
- Level: Upper
Utility room
- Description: Hvac And Water Heater In The Basement.
- Level: Basement
Heating
- Forced Air, Hot Water
Cooling
- Central Air
Appliances
- Included: Dishwasher, Disposal, Dryer, Freezer, Gas Water Heater, Microwave, Oven, Range, Refrigerator, Washer
- Laundry: In Unit
Features
- Ceiling Fan(s), Kitchen Island, Laminate Counters, Pantry, Walk-In Closet(s)
- Flooring: Laminate, Tile, Vinyl, Wood
- Windows: Double Pane Windows, Window Coverings
- Basement: Full,Unfinished
- Common walls with other units/homes: 2+ Common Walls
Interior area
- Total structure area: 1,760
- Total interior livable area: 1,760 sqft
- Finished area above ground: 1,200
- Finished area below ground: 0
Property
Parking
- Total spaces: 2
- Parking features: Asphalt, Concrete
- Garage spaces: 1
- Details: Reserved Spaces: 1
Features
- Levels: Two
- Stories: 2
- Entry location: Ground
- Patio & porch: Covered, Front Porch, Patio
- Exterior features: Garden, Private Yard, Tennis Court(s)
- Pool features: Outdoor Pool
- Fencing: Full
Lot
- Size: 1,394 Square Feet
- Features: Landscaped, Near Public Transit
Details
- Parcel number: 126158
- Special conditions: Standard
Construction
Type & style
- Home type: Townhouse
- Architectural style: Contemporary
- Property subtype: Townhouse
- Attached to another structure: Yes
Materials
- Concrete, Wood Siding
- Foundation: Slab
- Roof: Composition
Condition
- Year built: 1975
Utilities & green energy
- Sewer: Public Sewer
- Water: Public
- Utilities for property: Cable Available, Electricity Connected, Internet Access (Wired), Phone Available
Community & HOA
Community
- Subdivision: Silo Flg # 1 Fka Bluffs Flg # 1
HOA
- Has HOA: Yes
- Amenities included: Clubhouse, Park, Parking, Playground, Pool, Tennis Court(s)
- Services included: Insurance, Maintenance Grounds, Maintenance Structure, Recycling, Sewer, Snow Removal, Trash, Water
- HOA fee: $477 monthly
- HOA name: MSI
- HOA phone: 303-420-4433
Location
- Region: Westminster
Financial & listing details
- Price per square foot: $205/sqft
- Tax assessed value: $359,394
- Annual tax amount: $985
- Date on market: 9/19/2024
- Listing terms: Cash,Conventional,FHA,VA Loan
- Exclusions: Seller's Personal Property
- Ownership: Individual
- Electric utility on property: Yes
- Road surface type: Paved
Price history
| Date | Event | Price |
|---|---|---|
| 11/4/2024 | Sold | $360,000$205/sqft |
Source:  REcolorado as distributed by MLS GRID #6188592 Report a problem REcolorado as distributed by MLS GRID #6188592 Report a problem | ||
| 9/29/2024 | Pending sale | $360,000$205/sqft |
Source: REcolorado as distributed by MLS GRID #6188592 Report a problem | ||
| 9/19/2024 | Listed for sale | $360,000+316.2%$205/sqft |
Source: REcolorado as distributed by MLS GRID #6188592 Report a problem | ||
| 10/31/1994 | Sold | $86,500$49/sqft |
Source: Public Record Report a problem | ||
Public tax history
| Year | Property taxes | Tax assessment |
|---|---|---|
| 2025 | $984 -0.1% | $22,463 +14.4% |
| 2024 | $985 -2.2% | $19,634 |
| 2023 | $1,007 -1.5% | $19,634 -1.3% |
| 2022 | $1,022 +34% | $19,896 -2.8% |
| 2021 | $762 | $20,469 +19.4% |
| 2020 | $762 +1.6% | $17,146 |
| 2019 | $750 +17.9% | $17,146 +11.4% |
| 2018 | $636 | $15,396 |
| 2017 | $636 +42.4% | $15,396 +30.9% |
| 2016 | $447 | $11,765 |
| 2015 | $447 -43.3% | $11,765 +19.9% |
| 2014 | $789 -5.9% | $9,815 |
| 2013 | $838 +2.5% | $9,815 -7.2% |
| 2012 | $818 -0.8% | $10,571 |
| 2011 | $824 +0.1% | $10,571 -1.5% |
| 2010 | $823 -6.6% | $10,730 |
| 2009 | $882 +0.2% | $10,730 -6.5% |
| 2008 | $880 -2.6% | $11,470 |
| 2007 | $903 0% | $11,470 -1.4% |
| 2006 | $903 -8.7% | $11,630 -6.3% |
| 2005 | $989 +10.7% | $12,410 |
| 2004 | $893 +1% | $12,410 |
| 2003 | $884 +1.8% | $12,410 +2.7% |
| 2002 | $868 +11.6% | $12,080 +24% |
| 2001 | $778 -1.1% | $9,740 |
| 2000 | $787 | $9,740 |
Find assessor info on the county website
Neighborhood: 80021
Nearby homes
- $385,0003 bd2 ba1.8k sqft8106 W 90th Ave, Westminster, CO 80021Sold
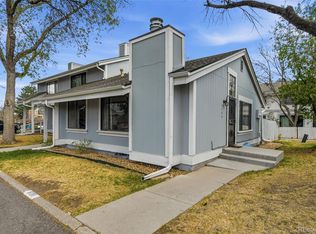
- $380,0003 bd2 ba1.7k sqft8102 W 90th Ave, Westminster, CO 80021Sold

- $307,8002 bd1 ba912 sqft8144 W 90th Ave, Westminster, CO 80021Off Market
- $294,0002 bd2 ba1.2k sqft8108 W 90th Ave, Westminster, CO 80021Off Market

- $363,7004 bd2 ba1.8k sqft7950 W 90th Ave #105, Westminster, CO 80021Off Market
- $398,3003 bd2 ba1.8k sqft7950 W 90th Ave, Westminster, CO 80021Off Market
- $406,2003 bd2 ba1.3k sqft7948 W 90th Ave #104, Westminster, CO 80021Off Market
- $424,8003 bd3 ba1.3k sqft7948 W 90th Ave, Westminster, CO 80021Off Market
Nearby schools
GreatSchools rating
- 5/10Weber Elementary SchoolGrades: PK-5Distance: 0.9 mi
- NAMoore Middle SchoolGrades: 6-8Distance: 0.1 mi
- 3/10Pomona High SchoolGrades: 6-12Distance: 0.6 mi
Schools provided by the listing agent
- Elementary: Weber
- Middle: Pomona
- High: Pomona
- District: Jefferson County R-1
Source: REcolorado as distributed by MLS GRID. This data may not be complete. We recommend contacting the local school district to confirm school assignments for this home.
Get a cash offer in 3 minutes
Find out how much your home could sell for in as little as 3 minutes with a no-obligation cash offer.
Estimated market value
$347,200
Get a cash offer in 3 minutes
Find out how much your home could sell for in as little as 3 minutes with a no-obligation cash offer.
Estimated market value
$347,200
- Colorado
- Jefferson County
- Westminster
- 80021
- 8104 W 90th Avenue
