Skip main navigation
For sale
  • Price cut: $22.9K (4/24)
    $427,000

    8105 Alpine Ave, Tampa, FL 33619

    4beds
    2,262sqft
    : 
    Loading
    Get pre-qualified
    Single Family Residence
    Built in 1964
    6,000 Square Feet Lot
    $-- Zestimate®
    $189/sqft
    $-- HOA

    What's special

    Home office suiteSeparate entranceClean tile flooringBright dining areaDedicated dining spaceOversized family roomCharming retro-style kitchen
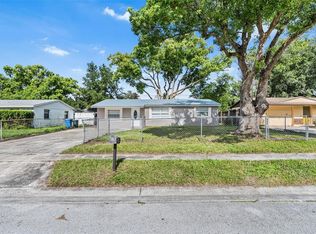
    You are going to love 8105 Alpine Ave, where SPACE, FLEXIBILITY, and everyday CONVENIENCE come together to create a home that truly supports living TOGETHER while still enjoying privacy. This spacious two-story corner lot property offers room to grow with a thoughtful 2,262 SF layout featuring MULTIPLE LIVING AREAS, an oversized family room (direct access to plumbing for a kitchenette), a dedicated dining space (or FLEX ROOM), and a bright kitchen overlooking the backyard. The first floor includes 2 GENEROUS BEDROOMS and 1½ BATHS, creating an ideal setup for loved ones who prefer single-level living or for anyone envisioning a future MOTHER-IN-LAW SUITE or GUEST SUITE with a SEPARATE ENTRANCE. Upstairs, two additional bedrooms and a full bath offer the perfect retreat for teens, guests, or a quiet HOME OFFICE SUITE. This natural separation of spaces provides the kind of VERSATILITY, PRIVACY, and COMFORT that today’s buyers value under one roof. What truly sets this home apart are the NEW improvements already completed for you: The ROOF was replaced in Jan 2022 for long-term protection, and fresh EXTERIOR PAINT (May 2025) and INTERIOR PAINT (April 2025) make the home feel clean and MOVE-IN READY. With NO FLOOD INS REQUIRED, you gain added confidence and stability. Inside, you’ll appreciate clean tile flooring, BRAND NEW CARPET (installed Feb 2026), and inviting spaces throughout—from the cozy living room to the bright dining area and charming retro-style kitchen. Step outside to a backyard patio perfect for morning coffee, grilling, or creating your own outdoor oasis. Located within minutes of Seminole Hard Rock Hotel & Casino, Florida State Fairgrounds, Brandon Mall, Eureka Springs Park, and countless dining and shopping options along Brandon Blvd, this home blends SUBURBAN COMFORT with everyday ACCESSIBILITY and quick routes to I-4 and I-75. Schedule your private showing today to experience the SPACE, FLEXIBILITY, and OPPORTUNITY waiting at 8105 Alpine Ave.
    114 days
    |
    201
    |
    8
    |

    Zillow last checked:

    Listing updated:

    Listed by:

    Brenda Christian 813-376-9499,

    EXP REALTY LLC 888-883-8509

    Source: Stellar MLS,MLS#: TB8478999MLS LogoOriginating MLS: Sarasota - Manatee

    Loading...

      Facts & features

      Interior

      Bedrooms & bathrooms
      • Bedrooms: 4
      • Bathrooms: 3
      • Full bathrooms: 2
      • 1/2 bathrooms: 1
      Rooms
      • Room types: Breakfast Room Separate, Dining Room, Great Room
      Primary bedroom
      • Features: Built-in Closet
      • Level: First
      • Area: 132 Square Feet
      • Dimensions: 12x11
      Bedroom 2
      • Features: Built-in Closet
      • Level: First
      • Area: 120 Square Feet
      • Dimensions: 12x10
      Bedroom 3
      • Features: Built-in Closet
      • Level: Second
      • Area: 120 Square Feet
      • Dimensions: 12x10
      Bedroom 4
      • Features: Built-in Closet
      • Level: Second
      • Area: 144 Square Feet
      • Dimensions: 12x12
      Dining room
      • Level: First
      • Area: 156 Square Feet
      • Dimensions: 12x13
      Great room
      • Features: Storage Closet
      • Level: First
      • Area: 425 Square Feet
      • Dimensions: 17x25
      Kitchen
      • Level: First
      • Area: 154 Square Feet
      • Dimensions: 14x11
      Heating
      • Central, Electric
      Cooling
      • Central Air
      Appliances
      • Included: Range, Refrigerator
      • Laundry: Inside
      Features
      • Eating Space In Kitchen, Solid Wood Cabinets
      • Flooring: Carpet, Ceramic Tile
      • Has fireplace: No
      Interior area
      • Total structure area: 2,578
      • Total interior livable area: 2,262 sqft
      Video & virtual tour

      Property

      Parking
      • Total spaces: 1
      • Parking features: Carport
      • Carport spaces: 1
      Features
      • Levels: Two
      • Stories: 2
      • Exterior features: None
      • Fencing: Chain Link,Fenced
      Lot
      • Size: 6,000 Square Feet
      • Dimensions: 60 x 100
      • Features: Corner Lot, In County
      Details
      • Additional structures: Shed(s)
      • Parcel number: U1229191NO00000400029.0
      • Zoning: RSC-9
      • Special conditions: None

      Construction

      Type & style
      • Home type: SingleFamily
      • Property subtype: Single Family Residence
      Materials
      • Block, Wood Frame
      • Foundation: Slab
      • Roof: Shingle
      Condition
      • New construction: No
      • Year built: 1964

      Utilities & green energy

      • Sewer: Public Sewer
      • Water: None
      • Utilities for property: Cable Available, Electricity Connected, Fire Hydrant, Public, Sewer Connected, Water Connected

      Community & HOA

      Community
      • Pet fee: $0 monthly
      • Subdivision: BUFFALO ESTATES UNIT 3
      HOA
      • Has HOA: No
      Location
      • Region: Tampa

      Financial & listing details

      • Price per square foot: $189/sqft
      • Tax assessed value: $233,915
      • Annual tax amount: $4,680
      • Date on market: 3/15/2026
      • Cumulative days on market: 115 days
      • Listing terms: Cash,Conventional,FHA,VA Loan
      • Ownership: Fee Simple
      • Total actual rent: 0
      • Electric utility on property: Yes
      • Road surface type: Paved, Asphalt

        Estimated market value

        Not available

        Estimated sales range

        Not available

        Not available

        Price history

        DateEventPrice
        4/24/2026Price change$427,000-5.1%$189/sqft
        Source: Stellar MLS #TB8478999 Report a problem
        4/8/2026Price change$449,900-5.3%$199/sqft
        Source: eXp Realty #TB8478999 Report a problem
        3/15/2026Listed for sale$475,000$210/sqft
        Source: Stellar MLS #TB8478999 Report a problem

        Public tax history

        YearProperty taxesTax assessment
        2025$4,861 +3.8%$233,915 -1.2%
        2024$4,681 +6.1%$236,837 +6.3%
        2023$4,411 +3%$222,885 +1.5%
        2022$4,280 +487.6%$219,551 +290.2%
        2021$728 +8.9%$56,273 +1.4%
        2020$669 +9.4%$55,496 +2.3%
        2019$612 $54,248 +3.1%
        2018$612 -19.1%$52,608 -41.3%
        2017$756 +1%$89,693 +77.7%
        2016$748 +1.8%$50,466 +0.7%
        2015$735 +2%$50,115 +0.8%
        2014$721 $49,717 +1.5%
        2013$721 +0.7%$48,982 +1.7%
        2012$716 -11.8%$48,163 -16%
        2011$812 -10.1%$57,306 -18.2%
        2010$903 -26.9%$70,058 -21.9%
        2009$1,234 -1.2%$89,663 +0.1%
        2008$1,249 -15.5%$89,573 +3%
        2007$1,479 -3.4%$86,964 +2.5%
        2006$1,531 +0.8%$84,843 +3%
        2005$1,519 $82,372 +3%
        2004-- $79,973 +1.9%
        2003-- $78,482 +2.4%
        2002-- $76,643 +1.6%
        2001-- $75,436 +3%
        2000$1,364 $73,239

        Find assessor info on the county website

        Monthly payment

        Est. payment

        Payment breakdown

        Explore the cost of this home by adjusting the details. Changes won't be saved.
        All calculations are estimates and provided by Zillow, Inc. for informational purposes only. Actual amounts may vary.
        HOA fees may include property taxes on listings classified as Co-Ops. Contact the listing agent and/or owner for fee details.
        Mortgage interest rates are dependent on a number of factors, including credit score, down payment, and repayment length. Interest rate data provided by Zillow Group Marketplace, Inc. as of 1/1/1970 from various mortgage lenders with which we have lead or other similar arrangements; the Estimated Payment is an average of those rates.
        See how much you could borrow to make a competitive offer.

        Climate risks

        Neighborhood: 33619

        Getting around

        29 / 100
        Car-Dependent
        28 / 100
        Some Transit
        49 / 100
        Somewhat Bikeable

        Nearby schools

        GreatSchools rating
        Schools provided by the listing agent
        • Elementary: Kenly-HB
        • Middle: Mann-HB
        • High: Blake-HB

        Source: Stellar MLS. This data may not be complete. We recommend contacting the local school district to confirm school assignments for this home.

        A local agent can set up tours, give advice and negotiate with sellers.

        A local lender can help you make sure your offer is ready when you are.

        Browse local experts

        Similar homes

        Skip to the end of the carouselSkip to the beginning of the carousel