Skip main navigation
Sold for $344,100
  • $344,100

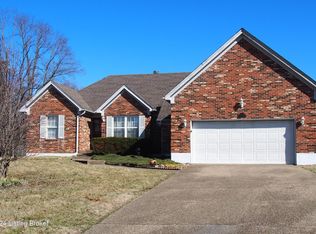
    8105 Applegate Ct, Louisville, KY 40228

    4beds
    2,744sqft
    Single Family Residence
    Built in 1995
    9,583.2 Square Feet Lot
    $352,100 Zestimate®
    $125/sqft
    $2,570 Estimated rent

    Home value

    $352,100

    $327,000 - $377,000

    $2,570/mo

    Zestimate® history
    Loading
    Loading...

    Owner options

    List your home for rent

    $2,570/mo

    Rent Zestimate®

    Find your next renter with Zillow Rental Manager. Plus, with online applications, you can quickly screen prospective tenants – for free.

    Learn more

    $2,570/mo

    Rent Zestimate®

    Refinance and save

    $2,133/mo

    Est. payment

    Refinancing to a lower rate could help reduce your monthly payments and save thousands over the life of the loan.

    See today's rates

    $2,133/mo

    Est. payment

    Explore your selling options

    Work with a Zillow partner agent

    Leverage their expertise and Zillow's premium Showcase listings to get your home seen by more buyers.

    Get started

    List with your own agent

    Get your home in front of millions of buyers by listing it on Zillow.

    Learn how to do it

    Sell it yourself

    Take full control of how buyers see your home on Zillow by listing For Sale by Owner (FSBO).

    List your home

    What's special

    Cozy gas fireplaceFenced yardIn-law suiteEn-suite bathroomLarge family roomCovered deckVaulted ceilings
    Contingency with 48-hour first right of refusal is in place for this property. Welcome to this beautiful 4-bedroom, 3-full-bathroom home with over 2,700 square feet of total living space. Situated in a peaceful cul-de-sac, this property offers the perfect combination of comfort, style, and functionality for your family. The main floor features an inviting living room with vaulted ceilings and a cozy gas fireplace, creating a warm and open atmosphere. The spacious primary suite boasts a tray ceiling, a walk-in closet, and an en-suite bathroom. Two additional generously sized bedrooms are perfect for family or guests. One of the standout features of this home is the true in-law suite located on the second floor, complete with a private living area, kitchenette, bedroom, full bathroom and its own deck. This self-contained suite is perfect for extended family, guests, or as a potential rental opportunity. The partially finished basement adds even more value, offering a large family room ideal for relaxation and entertainment, along with two additional rooms that can be customized to suit your needs whether as a craft room, workout space, or home office. The basement also includes two additional storage rooms to keep everything organized. The home also boasts a 2-car attached garage, a fenced yard with a covered deck, and nicely landscaped. Enjoy peace and quiet in this cozy location, perfect for outdoor gatherings or simply unwinding in your own retreat. With 1832 sqft on the main and upper floors and an additional 912 sqft of finished basement space, this home offers an expansive layout to accommodate all your living needs. Don't miss out on this incredible opportunity! Schedule a showing today! Please read Listing Agent Notes!

    Zillow last checked:

    Listing updated:

    Listed by:

    Karen A Schott 502-314-5257,

    Knob & Key Realty, LLC

    Bought with:

    Nitesh Shrestha, 286883

    United Real Estate Louisville

    Source: Metro Search Inc. LLC DBA Apex MLS,MLS#: 1676545MLS Logo

    Facts & features

    Interior

    Bedrooms & bathrooms
    • Bedrooms: 4
    • Bathrooms: 3
    • Full bathrooms: 3
    Primary bedroom
    • Level: First
    Bedroom
    • Level: First
    Bedroom
    • Level: First
    Bedroom
    • Level: Second
    Primary bathroom
    • Level: First
    Full bathroom
    • Level: First
    Full bathroom
    • Level: Second
    Dining area
    • Level: First
    Family room
    • Level: Basement
    Kitchen
    • Level: First
    Kitchen
    • Description: Kitchenette no stove
    • Level: Second
    Laundry
    • Level: First
    Living room
    • Level: First
    Living room
    • Level: Second
    Other
    • Description: finished
    • Level: Basement
    Other
    • Description: finished
    • Level: Basement
    Other
    • Description: storage
    • Level: Basement
    Other
    • Description: storage
    • Level: Basement
    Heating
    • Natural Gas
    Cooling
    • Central Air
    Features
    • Basement: Partially Finished
    • Number of fireplaces: 1
    Interior area
    • Total structure area: 1,832
    • Total interior livable area: 2,744 sqft
    • Finished area above ground: 1,832
    • Finished area below ground: 912

    Property

    Parking
    • Total spaces: 2
    • Parking features: Attached
    • Attached garage spaces: 2
    Features
    • Stories: 1
    • Patio & porch: Deck
    • Fencing: Full,Chain Link
    Lot
    • Size: 9,583 sqft
    Details
    • Parcel number: 23283200030000

    Construction

    Type & style
    • Home type: SingleFamily
    • Property subtype: Single Family Residence
    Materials
    • Brick Veneer, Brick
    • Foundation: Concrete Perimeter
    • Roof: Shingle
    Condition
    • Year built: 1995

    Utilities & green energy

    • Sewer: Public Sewer
    • Water: Public
    • Utilities for property: Electricity Connected, Natural Gas Connected

    Community & neighborhood

    Location
    • Region: Louisville
    • Subdivision: None

    HOA & financial

    HOA
    • Has HOA: No

    Price history

    DateEventPrice
    2/27/2025Sold$344,100+2.1%$125/sqft
    Source: Metro Search Inc. LLC DBA Apex MLS #1676545 Report a problem
    1/23/2025Pending sale$337,000$123/sqft
    Source: Metro Search Inc. LLC DBA Apex MLS #1676545 Report a problem
    1/20/2025Price change$337,000-0.9%$123/sqft
    Source: Metro Search Inc. LLC DBA Apex MLS #1676545 Report a problem
    12/29/2024Price change$340,000-1.4%$124/sqft
    Source: Metro Search Inc. LLC DBA Apex MLS #1676545 Report a problem
    12/18/2024Listed for sale$344,900$126/sqft
    Source: Metro Search Inc. LLC DBA Apex MLS #1676545 Report a problem
    12/16/2024Contingent$344,900$126/sqft
    Source: Metro Search Inc. LLC DBA Apex MLS #1676545 Report a problem
    12/12/2024Listed for sale$344,900+82.5%$126/sqft
    Source: Metro Search Inc. LLC DBA Apex MLS #1676545 Report a problem
    4/23/2013Sold$189,000-0.5%$69/sqft
    Source: Metro Search Inc. LLC DBA Apex MLS #1346812 Report a problem
    2/15/2013Price change$189,900-2.6%$69/sqft
    Source: RE/MAX Properties East #1346812 Report a problem
    1/9/2013Price change$195,000-2.5%$71/sqft
    Source: RE/MAX Properties East #1346812 Report a problem
    11/25/2012Listed for sale$200,000$73/sqft
    Source: re/max properties east #1346812 Report a problem

    Public tax history

    YearProperty taxesTax assessment
    2024$2,867 -2.8%$250,390
    2023$2,950 -0.3%$250,390
    2022$2,960 +9.4%$250,390 +18%
    2021$2,706 +7.4%$212,280
    2020$2,520 $212,280
    2019$2,520 +10.9%$212,280
    2018$2,272 $212,280
    2017$2,272 +45.6%$212,280 +36%
    2013$1,561 $156,110
    2011$1,561 $156,110
    2010$1,561 $156,110
    2009$1,561 $156,110
    2007-- $156,110
    2006-- $156,110
    2005-- $156,110 +13.7%
    2004-- $137,350

    Find assessor info on the county website

    Neighborhood: Highview

    Nearby schools

    GreatSchools rating
    Get pre-qualified for a loan
    At Zillow Home Loans, we can pre-qualify you in as little as 5 minutes with no impact to your credit score.

    An equal housing lender. NMLS #10287.

    Sell for more on Zillow
    Get a Zillow Showcase℠ listing at no additional cost and you could sell for .
    $352,100
    2% more
    +$7,042
    With Zillow Showcase(estimated)
    $359,142