New construction by award-winning builder Signature Homes at Catalina in Delta Shores! The popular Yerba Buena floor plan offers approximately 2,521 sq. ft. with 4 bedrooms, 2.5 baths, and a versatile loft. This beautifully upgraded home features chestnut-stained beech shaker cabinets, quartz kitchen countertops with a full tile backsplash, luxury vinyl plank flooring throughout the entry, kitchen, pantry, powder room, dining area, and great room, plus designer ceramic tile in the bathrooms and laundry room. Elegant open rail detailing and electrical upgrades add style and convenience throughout. The spacious primary suite showcases engineered stone countertops and designer engineered stone shower and tub surrounds, with matching engineered stone finishes in the secondary baths and laundry. Located in the desirable Delta Shores community, you'll enjoy convenient access to shopping, dining, parks, and major commuter routes. Experience the quality, craftsmanship, and thoughtful design that make Signature Homes a trusted name in new home construction.
New construction
$618,257
8105 Aquata St, Sacramento, CA 95832
4beds
2,521sqft
Residential, Single Family Residence
Built in 2026
3,049 Square Feet Lot
$-- Zestimate®
$245/sqft
$143/mo HOA
What's special
Spacious primary suiteElegant open rail detailingChestnut-stained beech shaker cabinetsEngineered stone countertops
- 3 days |
- 76 |
- 7 |
Zillow last checked:
Listing updated:
Listed by:
Juliann Cretsinger DRE #13549890 415-309-3646,
Signature Homes
Source: CCAR,MLS#: 41142146
Facts & features
Interior
Bedrooms & bathrooms
- Bedrooms: 4
- Bathrooms: 3
- Full bathrooms: 2
- Partial bathrooms: 1
Rooms
- Room types: 0.5 Bath, Main Entry, 4 Bedrooms, 2 Baths, Primary Bedrm Suite - 1, Loft
Bathroom
- Features: Shower Over Tub, Solid Surface, Tile, Stall Shower, Tub
Kitchen
- Features: Stone Counters, Dishwasher, Electric Range/Cooktop, Disposal, Kitchen Island, Microwave, Range/Oven Free Standing
Heating
- Zoned
Cooling
- Central Air
Appliances
- Included: Dishwasher, Electric Range, Microwave, Free-Standing Range, Electric Water Heater, ENERGY STAR Qualified Appliances, Washer/Dryer Stacked
- Laundry: Hookups Only, Laundry Room, Electric, Common Area
Features
- Flooring: Tile, Vinyl, Carpet
- Windows: Double Pane Windows, Screens, Low Emissivity Windows, ENERGY STAR Qualified Windows
- Has fireplace: No
- Fireplace features: None
Interior area
- Total structure area: 2,521
- Total interior livable area: 2,521 sqft
Property
Parking
- Total spaces: 2
- Parking features: Attached, Garage Door Opener
- Attached garage spaces: 2
Accessibility
- Accessibility features: None
Features
- Levels: Two
- Stories: 2
- Pool features: None
- Fencing: Fenced,Wood
- Has view: Yes
- View description: None
Lot
- Size: 3,049 Square Feet
- Features: Rectangular Lot, Back Yard, Front Yard, Landscaped, Landscape Front
Details
- Parcel number: 0530260052
- Zoning: R
- Special conditions: Standard
Construction
Type & style
- Home type: SingleFamily
- Architectural style: Craftsman
- Property subtype: Residential, Single Family Residence
Materials
- Stucco, Wood Siding, Frame
- Foundation: Slab
- Roof: Tile
Condition
- New Construction
- New construction: Yes
- Year built: 2026
Details
- Builder model: Yerba Buena
- Builder name: Signature Home
Utilities & green energy
- Electric: Photovoltaics Seller Owned, Photovoltaics Third-Party Owned, 220 Volts in Laundry
- Sewer: Public Sewer
- Water: Public
- Utilities for property: All Electric, Cable Available, Internet Available, Individual Electric Meter
Green energy
- Energy efficient items: Insulation, Water Heater
- Energy generation: Solar Power On Grid
Community & HOA
Community
- Subdivision: Other
HOA
- Has HOA: Yes
- Amenities included: Trail(s)
- Services included: Common Area Maint, Maintenance Structure
- HOA fee: $143 monthly
- HOA name: NOT LISTED
- HOA phone: 800-443-5746
Location
- Region: Sacramento
Financial & listing details
- Price per square foot: $245/sqft
- Tax assessed value: $113,698
- Annual tax amount: $3,143
- Date on market: 7/18/2026
Estimated market value
Not available
Estimated sales range
Not available
Not available
Price history
| Date | Event | Price |
|---|---|---|
| 7/18/2026 | Listed for sale | $618,257$245/sqft |
Source:  CCAR #41142146 Report a problem CCAR #41142146 Report a problem | ||
Public tax history
| Year | Property taxes | Tax assessment |
|---|---|---|
| 2025 | $3,143 +26.1% | $113,698 +89.5% |
| 2024 | $2,492 | $59,999 |
Find assessor info on the county website
Monthly payment
Est. payment
Payment breakdown
Explore the cost of this home by adjusting the details. Changes won't be saved.Climate risks
Neighborhood: Meadowview
Nearby schools
GreatSchools rating
- 3/10John H. Still SchoolGrades: K-8Distance: 0.8 mi
- 4/10Luther Burbank High SchoolGrades: 9-12Distance: 2.3 mi
Schools provided by the listing agent
- District: Sacramento City Unified
Source: CCAR. This data may not be complete. We recommend contacting the local school district to confirm school assignments for this home.
- $599,3654 bd3 ba2.3k sqft8109 Aquata St, Sacramento, CA 95832Pending

- $581,000-- bd-- ba-- sqft2226 Freshwater Way, Sacramento, CA 95832Sold
- $113,698-- bd-- ba-- sqft2258 Freshwater Way, Sacramento, CA 95832Off Market
- $113,698-- bd-- ba-- sqft8113 Aquata St, Sacramento, CA 95832Off Market
- $113,698-- bd-- ba-- sqft2262 Freshwater Way, Sacramento, CA 95832Off Market
- $113,698-- bd-- ba-- sqft2234 Freshwater Way, Sacramento, CA 95832Off Market
- $113,698-- bd-- ba-- sqft2266 Freshwater Way, Sacramento, CA 95832Off Market
- $113,698-- bd-- ba-- sqft8104 Aquata St, Sacramento, CA 95832Off Market
A local agent can set up tours, give advice and negotiate with sellers.
Similar homes
- $--4 bd3 ba2.3k sqft1756 Highbridge Way, Sacramento, CA 95832Auction
 ServiceLink Auction
 - $608,9904 bd3 ba1.9k sqft7974 Riverflow Way, Sacramento, CA 95832New Construction
 MetroList Services of CA
 - from $648,2804 bd3 ba2.3k sqftPlan 2391 Plan, Edgewater at Delta Shores, Sacramento, CA 95832New Construction
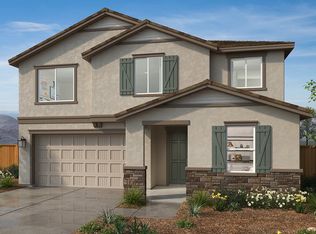 KB Home
 - $604,4805 bd3 ba2.3k sqft7824 Rivermeadow Way, Sacramento, CA 95832New Construction
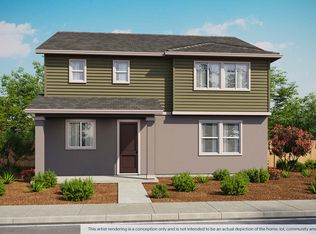 DR Horton
 - $648,9905 bd3 ba2.3k sqft7959 Riverflow Way, Sacramento, CA 95832New ConstructionMetroList Services of CA
- $656,8005 bd3 ba2.5k sqft7952 Delta Haven St, Sacramento, CA 95832New ConstructionMLS ID #226086094, Shellee McAsey. MetroList Services of CA
- $604,4805 bd3 ba2.3k sqft7824 N Rivermeadow Way, Sacramento, CA 95832New ConstructionMLS ID #226089668, Shellee McAsey. MetroList Services of CA
- $601,0955 bd3 ba2.3k sqft7839 Delta Shores Cir N, Sacramento, CA 95832New ConstructionMetroList Services of CA
- $641,6404 bd2 ba2.1k sqft1432 Bluegill Way, Sacramento, CA 95832New ConstructionMLS ID #226077484, Melody Elskes. MetroList Services of CA
- $699,0004 bd3 ba2.3k sqft1512 Brook Trout Way, Sacramento, CA 95832New ConstructionMetroList Services of CA
- from $615,8784 bd3 ba2.5k sqftThe Yerba Buena - Catalina Plan, Signature Homes at Delta Shores, Sacramento, CA 95832New ConstructionSignature Homes
- $640,9905 bd3 ba2.5k sqft7855 Rivermeadow Way, Sacramento, CA 95832New ConstructionMetroList Services of CA
- from $539,9905 bd3 ba2.2k sqftPlan 2236 Modeled Plan, Riva at Delta Shores, Sacramento, CA 95832New ConstructionKB Home
- $650,0004 bd3 ba2.5k sqft2225 Delta View Ave, Sacramento, CA 95832New ConstructionMLS ID #41131946, Megan Salazar. bridgeMLS/CCAR/Bay East AOR
- from $597,8754 bd3 ba2.3k sqftThe Victoria - Catalina Plan, Signature Homes at Delta Shores, Sacramento, CA 95832New ConstructionSignature Homes
- $537,9904 bd3 ba1.8k sqft7845 Delta Shores Cir N, Sacramento, CA 95832New ConstructionMetroList Services of CA
- $496,0554 bd3 ba1.6k sqft7816 Rivermeadow Way, Sacramento, CA 95832New ConstructionMetroList Services of CA
- $695,9904 bd4 ba2.6k sqft7967 Riverflow Way, Sacramento, CA 95832New ConstructionMLS ID #226074502, Shellee McAsey. MetroList Services of CA
- $659,9905 bd3 ba2.5k sqft7835 Rivermeadow Way, Sacramento, CA 95832New ConstructionMetroList Services of CA
- from $631,5553 bd2 ba2.1k sqftPlan 2188 Plan, Edgewater at Delta Shores, Sacramento, CA 95832New ConstructionKB Home
Local buyer's agents are ready to help
