Skip main navigation
Closed
  • $508,000

    8105 Autumn Dr, Chardon, OH 44024

    4beds
    3,060sqft
    Single Family Residence
    Built in 1997
    2.18 Acres Lot
    $508,000 Zestimate®
    $166/sqft
    $3,012 Estimated rent

    Home value

    $508,000

    $457,000 - $564,000

    $3,012/mo

    Zestimate® history
    Loading
    Loading...

    Owner options

    List your home for rent

    $3,012/mo

    Rent Zestimate®

    Find your next renter with Zillow Rental Manager. Plus, with online applications, you can quickly screen prospective tenants – for free.

    Learn more

    $3,012/mo

    Rent Zestimate®

    Refinance and save

    $3,361/mo

    Est. payment

    Refinancing to a lower rate could help reduce your monthly payments and save thousands over the life of the loan.

    See today's rates

    $3,361/mo

    Est. payment

    Explore your selling options

    Work with a Zillow partner agent

    Leverage their expertise and Zillow's premium Showcase listings to get your home seen by more buyers.

    Get started

    List with your own agent

    Get your home in front of millions of buyers by listing it on Zillow.

    Learn how to do it

    Sell it yourself

    Take full control of how buyers see your home on Zillow by listing For Sale by Owner (FSBO).

    List your home

    What's special

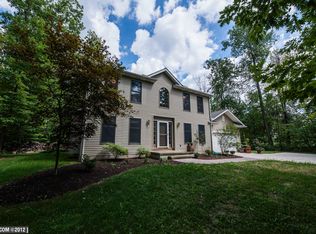
    This Colonial style home is nestled on 2+ park-like acres! The well-appointed 2-story foyer is open to the Living Room with newer hardwood flooring, fireplace mantel, recently painted walls, and trayed ceiling. The Formal Dining Room (recently painted) is spacious and has lots of natural lighting. The large Eat-In Kitchen boasts a center island breakfast bar, built-in desk, pantry and slider to the deck and has been updated with ceramic tile flooring, granite countertops, cabinets (refinished, replaced or added), a new microwave and dishwasher. From the Kitchen, enter the Breakfast Room through newer French Doors and ceramic tile flooring. The room is filled with light from the wall-to-wall windows so you can enjoy the wooded views. A large Laundry Room and a half-bath complete the 1st floor layout. The 2nd floor offers 4 spacious bedrooms and 2 full baths. The Master Bedroom with an updated Master Bath with double sinks, shower, and separate tub has great privacy and views of

    This property is off market, which means it's not currently listed for sale or rent on Zillow. This may be different from what's available on other websites or public sources.
    Zillow last checked:

    Listing updated:

    Listed by:

    Susan L Chiari 440-823-3385,

    Berkshire Hathaway HomeServices Professional Realty

    Bought with:

    Denise A Quiggle, 428259

    McDowell Homes Real Estate Services

    Annette L Marra, 2015004626

    McDowell Homes Real Estate Services

    Source: MLS Now,MLS#: 4272512MLS LogoOriginating MLS: Akron Cleveland Association of REALTORS

    Facts & features

    Interior

    Bedrooms & bathrooms
    • Bedrooms: 4
    • Bathrooms: 3
    • Full bathrooms: 2
    • 1/2 bathrooms: 1
    • Main level bathrooms: 1
    Primary bedroom
    • Description: Flooring: Carpet
    • Level: Second
    • Dimensions: 14.00 x 13.00
    Bedroom
    • Description: Flooring: Carpet
    • Level: Second
    • Dimensions: 11.00 x 10.00
    Bedroom
    • Description: Flooring: Carpet
    • Level: Second
    • Dimensions: 11.00 x 10.00
    Bedroom
    • Description: Flooring: Carpet
    • Level: Second
    • Dimensions: 11.00 x 10.00
    Bedroom
    • Description: Flooring: Carpet
    • Level: Second
    • Dimensions: 11.00 x 10.00
    Dining room
    • Description: Flooring: Wood
    • Level: First
    • Dimensions: 14.00 x 10.00
    Kitchen
    • Description: Flooring: Ceramic Tile
    • Level: First
    • Dimensions: 19.00 x 13.00
    Laundry
    • Description: Flooring: Ceramic Tile
    • Level: First
    Living room
    • Description: Flooring: Wood
    • Level: First
    • Dimensions: 19.00 x 14.00
    Sitting room
    • Description: Flooring: Ceramic Tile
    • Level: First
    • Dimensions: 10.00 x 10.00
    Heating
    • Forced Air, Gas
    Cooling
    • Central Air
    Appliances
    • Included: Dishwasher, Disposal, Microwave, Range, Refrigerator, Water Softener
    Features
    • Basement: Full,Unfinished,Sump Pump
    • Number of fireplaces: 1
    Interior area
    • Total structure area: 3,060
    • Total interior livable area: 3,060 sqft
    • Finished area above ground: 2,040
    • Finished area below ground: 1,020

    Property

    Parking
    • Total spaces: 2
    • Parking features: Electricity, Garage, Garage Door Opener, Paved
    • Garage spaces: 2
    Features
    • Levels: Two
    • Stories: 2
    • Patio & porch: Deck
    • Fencing: Invisible
    • Has view: Yes
    • View description: Trees/Woods
    Lot
    • Size: 2.18 Acres
    • Dimensions: 147 645
    • Features: Cul-De-Sac, Other, Wooded
    Details
    • Parcel number: 07A002P000100

    Construction

    Type & style
    • Home type: SingleFamily
    • Architectural style: Colonial
    • Property subtype: Single Family Residence
    Materials
    • Vinyl Siding
    • Roof: Asphalt,Fiberglass
    Condition
    • Year built: 1997
    Details
    • Warranty included: Yes

    Utilities & green energy

    • Sewer: Septic Tank
    • Water: Well

    Community & HOA

    Community
    • Security: Security System, Carbon Monoxide Detector(s), Smoke Detector(s)
    • Subdivision: Highland Trail Sub
    HOA
    • Has HOA: No
    Location
    • Region: Chardon

    Financial & listing details

    • Price per square foot: $166/sqft
    • Annual tax amount: $4,451
    • Date on market: 4/22/2021
    • Cumulative days on market: 6 days
    • Listing terms: Cash,Conventional,FHA

    Price history

    DateEventPrice
    5/26/2021Sold$310,000+52.7%$101/sqft
    Source: MLS Now #4272512 Report a problem
    10/22/2013Sold$203,000$66/sqft
    Source: MLS Now #3446528 Report a problem

    Public tax history

    Tax history is unavailable.

    Neighborhood: 44024

    Nearby schools

    GreatSchools rating
    Schools provided by the listing agent
    • District: Riverside LSD Lake- 4306

    Source: MLS Now. This data may not be complete. We recommend contacting the local school district to confirm school assignments for this home.

    Get a cash offer in 3 minutes
    Find out how much your home could sell for in as little as 3 minutes with a no-obligation cash offer.
    Estimated market value
    $508,000
    Get a cash offer in 3 minutes
    Find out how much your home could sell for in as little as 3 minutes with a no-obligation cash offer.
    Estimated market value
    $508,000