PRICE IMPROVEMENT ALERT - Thoughtfully adjusted by $10,000 and priced aggressively to make your dreams come true... Nestled in the vibrant heart of Gibsonton, discover the modern elegance of 8105 Bilston Village Lane! Built in 2017, this inviting single-story residence offers 1,830 square feet of thoughtfully designed living space, featuring four spacious bedrooms and two full bathrooms. Step inside and be greeted by an open-concept floor plan that seamlessly connects the living, dining, and kitchen areas, creating an ideal atmosphere for both everyday comfort and lively gatherings. Natural light floods the interior through energy-efficient windows, complementing the central air conditioning to ensure year-round comfort. The well-appointed kitchen boasts contemporary finishes and ample storage, catering to culinary enthusiasts and casual meals alike. The spacious master suite provides a private retreat, complete with a generous walk-in closet and a relaxing en-suite bathroom. Three additional bedrooms offer versatility for family, guests, or a dedicated home office. Located within the desirable Carriage Pointe community, residents enjoy access to a fantastic array of resort-style amenities, including a clubhouse, fitness center, playground, sparkling swimming pool, tennis court, and basketball court. The neighborhood's prime location offers convenient access to major highways such as US 41 and US 301, making commutes to Tampa, Sarasota, MacDill AFB, and the stunning local beaches a breeze. Don't miss your chance to make this modern gem your new address!
Sold for $338,500
$338,500
8105 BILSTON VILLAGE LANE, GIBSONTON, FL 33534
4beds
1,830sqft
Single Family Residence
Built in 2017
5,500 Square Feet Lot
$332,200 Zestimate®
$185/sqft
$2,793 Estimated rent
Home value
$332,200
$306,000 - $362,000
$2,793/mo
Zestimate® history
Owner options
List your home for rent
$2,793/mo
Rent Zestimate®
Find your next renter with Zillow Rental Manager. Plus, with online applications, you can quickly screen prospective tenants – for free.
$2,793/mo
Rent Zestimate®
Refinance and save
$2,375/mo
Est. payment
Refinancing to a lower rate could help reduce your monthly payments and save thousands over the life of the loan.
$2,375/mo
Est. payment
Explore your selling options
Work with a Zillow partner agent
Leverage their expertise and Zillow's premium Showcase listings to get your home seen by more buyers.
Get startedList with your own agent
Get your home in front of millions of buyers by listing it on Zillow.
Learn how to do itSell it yourself
Take full control of how buyers see your home on Zillow by listing For Sale by Owner (FSBO).
List your homeWhat's special
Contemporary finishesRelaxing en-suite bathroomSpacious master suiteOpen-concept floor planAmple storageEnergy-efficient windowsCentral air conditioning
Zillow last checked:
Listing updated:
Listed by:
Alex Saudi 813-638-9368,
AGILE GROUP REALTY 813-569-6294,
Josett Gamble 813-909-3324,
AGILE GROUP REALTY
Bought with:
Mike Bosko, 3194346
CENTURY 21 EXECUTIVE TEAM
Source: Stellar MLS,MLS#: TB8377442 Originating MLS: Suncoast Tampa
Originating MLS: Suncoast Tampa
Facts & features
Interior
Bedrooms & bathrooms
- Bedrooms: 4
- Bathrooms: 2
- Full bathrooms: 2
Primary bedroom
- Features: Ceiling Fan(s), Walk-In Closet(s)
- Level: First
- Area: 180 Square Feet
- Dimensions: 12x15
Bedroom 2
- Features: Ceiling Fan(s), Walk-In Closet(s)
- Level: First
- Area: 132 Square Feet
- Dimensions: 12x11
Bedroom 3
- Features: Ceiling Fan(s), Built-in Closet
- Level: First
- Area: 120 Square Feet
- Dimensions: 12x10
Bedroom 4
- Features: Ceiling Fan(s), Built-in Closet
- Level: First
- Area: 120 Square Feet
- Dimensions: 12x10
Primary bathroom
- Features: Dual Sinks, En Suite Bathroom, Tub With Shower, Water Closet/Priv Toilet, Linen Closet
- Level: First
- Area: 110 Square Feet
- Dimensions: 10x11
Bathroom 2
- Features: Granite Counters, Linen Closet
- Level: First
- Area: 40 Square Feet
- Dimensions: 5x8
Dining room
- Features: No Closet
- Level: First
- Area: 110 Square Feet
- Dimensions: 11x10
Foyer
- Features: Coat Closet
- Level: First
- Area: 115 Square Feet
- Dimensions: 23x5
Kitchen
- Features: Pantry, Granite Counters, Kitchen Island, Storage Closet
- Level: First
- Area: 143 Square Feet
- Dimensions: 11x13
Laundry
- Features: No Closet
- Level: First
- Area: 30 Square Feet
- Dimensions: 5x6
Living room
- Features: Ceiling Fan(s), No Closet
- Level: First
- Area: 240 Square Feet
- Dimensions: 16x15
Heating
- Central, Electric
Cooling
- Central Air
Appliances
- Included: Dishwasher, Disposal, Dryer, Electric Water Heater, Microwave, Range, Refrigerator, Washer, Water Softener
- Laundry: Laundry Room
Features
- Ceiling Fan(s), High Ceilings, Kitchen/Family Room Combo, Living Room/Dining Room Combo, Open Floorplan, Primary Bedroom Main Floor, Solid Surface Counters, Solid Wood Cabinets, Thermostat
- Flooring: Carpet, Ceramic Tile
- Doors: Sliding Doors
- Windows: Blinds, Double Pane Windows, Shutters, Storm Window(s)
- Has fireplace: No
Interior area
- Total structure area: 2,396
- Total interior livable area: 1,830 sqft
Property
Parking
- Total spaces: 2
- Parking features: Driveway
- Attached garage spaces: 2
- Has uncovered spaces: Yes
- Details: Garage Dimensions: 22x21
Features
- Levels: One
- Stories: 1
- Patio & porch: Rear Porch
- Exterior features: Irrigation System, Rain Gutters
- Has view: Yes
- View description: Water
- Water view: Water
Lot
- Size: 5,500 Square Feet
- Dimensions: 50 x 110
- Features: Cleared, Landscaped, Sidewalk
Details
- Additional parcels included: N/A
- Parcel number: U363019A81L0000000002.0
- Zoning: PD
- Special conditions: None
Construction
Type & style
- Home type: SingleFamily
- Property subtype: Single Family Residence
Materials
- Block, Stucco
- Foundation: Slab
- Roof: Shingle
Condition
- Completed
- New construction: No
- Year built: 2017
Details
- Builder name: D.R Horton
Utilities & green energy
- Sewer: Public Sewer
- Water: Public
- Utilities for property: BB/HS Internet Available, Cable Connected, Electricity Connected, Sewer Connected, Water Connected
Community & HOA
Community
- Pet fee: $0 monthly
- Subdivision: CARRIAGE POINTE SOUTH PH 2B
HOA
- Has HOA: Yes
- HOA fee: $11 monthly
- HOA name: Arkham Services LLC
- HOA phone: 800-235-1478
Location
- Region: Gibsonton
Financial & listing details
- Price per square foot: $185/sqft
- Tax assessed value: $286,613
- Annual tax amount: $6,327
- Date on market: 4/23/2025
- Cumulative days on market: 58 days
- Listing terms: Cash,Conventional,FHA,VA Loan
- Ownership: Fee Simple
- Total actual rent: 0
- Electric utility on property: Yes
- Road surface type: Paved, Asphalt
Price history
| Date | Event | Price |
|---|---|---|
| 7/30/2025 | Sold | $338,500-1.9%$185/sqft |
Source:  Stellar MLS #TB8377442 Report a problem Stellar MLS #TB8377442 Report a problem | ||
| 6/21/2025 | Pending sale | $345,000$189/sqft |
Source: Stellar MLS #TB8377442 Report a problem | ||
| 6/14/2025 | Price change | $345,000-1.4%$189/sqft |
Source: Stellar MLS #TB8377442 Report a problem | ||
| 5/10/2025 | Price change | $350,000-2.8%$191/sqft |
Source: Stellar MLS #TB8377442 Report a problem | ||
| 4/23/2025 | Listed for sale | $360,000$197/sqft |
Source: Stellar MLS #TB8377442 Report a problem | ||
Public tax history
| Year | Property taxes | Tax assessment |
|---|---|---|
| 2025 | $6,666 +5.3% | $217,465 +2.9% |
| 2024 | $6,327 +5.8% | $211,336 +3% |
| 2023 | $5,979 +4.9% | $205,181 +3% |
| 2022 | $5,702 +4.6% | $199,205 +3% |
| 2021 | $5,452 +1.5% | $193,403 +1.4% |
| 2020 | $5,372 -11.6% | $190,733 +4.6% |
| 2019 | $6,079 | $182,326 -4.4% |
| 2018 | $6,079 +3.1% | $190,782 +3368.8% |
| 2017 | $5,896 | $5,500 |
Find assessor info on the county website
Neighborhood: Panther Trails
Nearby homes
- $3,7005 bd3 ba2.6k sqft8107 Bilston Village Ln, Gibsonton, FL 33534For Rent
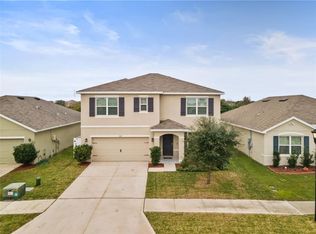
- $336,7004 bd2 ba1.8k sqft8103 Bilston Village Ln, Gibsonton, FL 33534Off Market

- $331,5003 bd2 ba1.6k sqft8109 Bilston Village Ln, Gibsonton, FL 33534Off Market
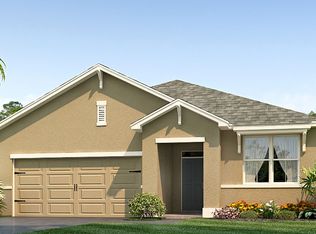
- $377,2005 bd3 ba2.6k sqft8111 Bilston Village Ln, Gibsonton, FL 33534Off Market
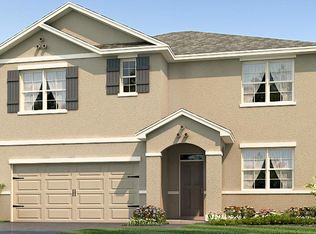
- $323,9004 bd2 ba1.9k sqft8108 Bilston Village Ln, Gibsonton, FL 33534Off Market
- $295,0004 bd2 ba1.8k sqft8106 Bilston Village Ln, Gibsonton, FL 33534Sold
- $394,500-- bd3 ba2.6k sqft8104 Bilston Village Ln, Gibsonton, FL 33534Off Market
- $342,3004 bd2 ba1.8k sqft8102 Bilston Village Ln, Gibsonton, FL 33534Off Market
Nearby schools
GreatSchools rating
- 3/10Corr Elementary SchoolGrades: PK-5Distance: 2.2 mi
- 3/10Eisenhower Middle SchoolGrades: 6-8Distance: 2.3 mi
- 4/10East Bay High SchoolGrades: 9-12Distance: 2.3 mi
Schools provided by the listing agent
- Elementary: Corr-HB
- Middle: Eisenhower-HB
- High: East Bay-HB
Source: Stellar MLS. This data may not be complete. We recommend contacting the local school district to confirm school assignments for this home.
Get a cash offer in 3 minutes
Find out how much your home could sell for in as little as 3 minutes with a no-obligation cash offer.
Estimated market value
$332,200
Get a cash offer in 3 minutes
Find out how much your home could sell for in as little as 3 minutes with a no-obligation cash offer.
Estimated market value
$332,200
- Florida
- Hillsborough County
- Gibsonton
- 33534
- Panther Trails
- 8105 BILSTON VILLAGE LANE
Nearby cities
Nearby neighborhoods
Nearby zip codes
Other Gibsonton Topics
