Skip main navigation
Sold for $520,000
  • $520,000

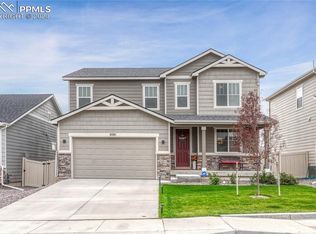
    8105 Buffalo Horn Dr, Colorado Springs, CO 80925

    5beds
    3,777sqft
    Single Family Residence
    Built in 2021
    5,501 Square Feet Lot
    $513,800 Zestimate®
    $138/sqft
    $3,181 Estimated rent

    Home value

    $513,800

    $488,000 - $539,000

    $3,181/mo

    Zestimate® history
    Loading
    Loading...

    Owner options

    List your home for rent

    $3,181/mo

    Rent Zestimate®

    Find your next renter with Zillow Rental Manager. Plus, with online applications, you can quickly screen prospective tenants – for free.

    Learn more

    $3,181/mo

    Rent Zestimate®

    Refinance and save

    $3,010/mo

    Est. payment

    Refinancing to a lower rate could help reduce your monthly payments and save thousands over the life of the loan.

    See today's rates

    $3,010/mo

    Est. payment

    Explore your selling options

    Work with a Zillow partner agent

    Leverage their expertise and Zillow's premium Showcase listings to get your home seen by more buyers.

    Get started

    List with your own agent

    Get your home in front of millions of buyers by listing it on Zillow.

    Learn how to do it

    Sell it yourself

    Take full control of how buyers see your home on Zillow by listing For Sale by Owner (FSBO).

    List your home

    What's special

    Breathtaking viewsGarden-level basementLuxurious granite counter themeUpgraded cabinetry
    No need to build new - this beautiful 2-story home in SE Colorado Springs awaits new owners! Enjoy the rare, breathtaking views out the back yard, looking out to mountains and open space. There's plenty of room for kiddos and pets to play in the fully vinyl-fenced back yard, as well as entertain and cook on the rear deck directly off of the kitchen. Inside, you love the luxurious granite counter theme throughout, set on upgraded cabinetry. As one of the largest homes built in this neighborhood, there is so much room for everyone to spread out on all three levels! This even boasts a family room on the upper level and the garden-level basement, as well! This home won't last long, so don't wait - come see it today!

    Zillow last checked:

    Listing updated:

    Listed by:

    Thomas Lazzaro 719-641-3544,

    Performance Plus Realty Inc

    Bought with:

    Xzavior M. Davis

    Summit Ridge Group LLC

    Source: elevateMLS,MLS#: 5516188MLS Logo

    Facts & features

    Interior

    Bedrooms & bathrooms
    • Bedrooms: 5
    • Bathrooms: 4
    • Full bathrooms: 1
    • 3/4 bathrooms: 2
    • 1/2 bathrooms: 1
    Other
    • Level: Upper
    • Area: 225 Square Feet
    • Dimensions: 15 x 15
    Heating
    • Forced Air, Natural Gas
    Cooling
    • Central Air
    Appliances
    • Included: Dishwasher, Disposal, Double Oven, Microwave, Water Softener
    Features
    • Flooring: Carpet, Luxury Vinyl
    • Basement: Full,Partially Finished
    • Has fireplace: Yes
    • Fireplace features: Gas
    Interior area
    • Total structure area: 3,777
    • Total interior livable area: 3,777 sqft
    • Finished area above ground: 2,625
    • Finished area below ground: 1,152

    Property

    Parking
    • Total spaces: 2
    • Parking features: Attached, Concrete Driveway
    • Attached garage spaces: 2
    Features
    • Levels: Two
    • Stories: 2
    Lot
    • Size: 5,501 Square Feet
    • Features: Sloped
    Details
    • Parcel number: 5509301054

    Construction

    Type & style
    • Home type: SingleFamily
    • Property subtype: Single Family Residence
    Materials
    • Fiber Cement, Framed on Lot, Frame
    • Foundation: Garden Level
    • Roof: Composite Shingle
    Condition
    • Existing Home
    • New construction: No
    • Year built: 2021

    Utilities & green energy

    • Water: Municipal
    • Utilities for property: Electricity Connected

    Community & HOA

    Location
    • Region: Colorado Springs

    Financial & listing details

    • Price per square foot: $138/sqft
    • Tax assessed value: $593,252
    • Annual tax amount: $5,866
    • Date on market: 10/16/2025
    • Listing terms: Cash,Conventional,VA Vendee
    • Electric utility on property: Yes

    Price history

    DateEventPrice
    3/26/2026Sold$520,000+1.5%$138/sqft
    Source: elevateMLS #5516188 Report a problem
    1/8/2026Pending sale$512,500$136/sqft
    Source: elevateMLS #5516188 Report a problem
    10/16/2025Listed for sale$512,500-16.2%$136/sqft
    Source: elevateMLS #5516188 Report a problem
    9/9/2022Sold$611,600$162/sqft
    Source: Public Record Report a problem

    Public tax history

    YearProperty taxesTax assessment
    2024$5,803 +346.1%$39,750
    2023$1,301 -14.2%$39,750 +142.7%
    2022$1,516 $16,380 +19.8%
    2021-- $13,670
    Find assessor info on the county website

    Neighborhood: 80925

    Nearby schools

    GreatSchools rating
    Schools provided by the listing agent
    • District: Widefield-3

    Source: elevateMLS. This data may not be complete. We recommend contacting the local school district to confirm school assignments for this home.

    Get a cash offer in 3 minutes
    Find out how much your home could sell for in as little as 3 minutes with a no-obligation cash offer.
    Estimated market value
    $513,800
    Get a cash offer in 3 minutes
    Find out how much your home could sell for in as little as 3 minutes with a no-obligation cash offer.
    Estimated market value
    $513,800