Buyer's Financing Fell through - Don't miss out!! Welcome to Your Dream Home in the Heart of the Highly Sought-After Keller ISD! This meticulously fully updated 3-bedroom, 2-bathroom residence blends modern luxury with timeless charm in one of the area’s most desirable school districts. Every detail has been thoughtfully refreshed to offer a turnkey lifestyle—perfect for families, entertainers, or anyone craving move-in-ready perfection. Outside, your private oasis awaits: a lush, landscaped yard with a covered grilling patio—perfect for year-round BBQs. The fully fenced backyard provides safety and serenity, with room for play, pets, or gardening. Located in a quiet, family-friendly neighborhood within top-rated Keller ISD, this home offers convenience to parks, shopping, dining, and major commuter routes. Homes like this don’t last—schedule your private tour today and make it yours before it’s gone!
Sold
Street View
Price Unknown
8105 Cannonwood Dr, Fort Worth, TX 76137
3beds
1,628sqft
Single Family Residence
Built in 1998
6,403 Square Feet Lot
$304,600 Zestimate®
$--/sqft
$2,135 Estimated rent
Home value
$304,600
$289,000 - $320,000
$2,135/mo
Zestimate® history
Owner options
List your home for rent
$2,135/mo
Rent Zestimate®
Find your next renter with Zillow Rental Manager. Plus, with online applications, you can quickly screen prospective tenants – for free.
$2,135/mo
Rent Zestimate®
Refinance and save
Refinancing to a lower rate could help reduce your monthly payments and save thousands over the life of the loan.
Explore your selling options
Work with a Zillow partner agent
Leverage their expertise and Zillow's premium Showcase listings to get your home seen by more buyers.
Get startedList with your own agent
Get your home in front of millions of buyers by listing it on Zillow.
Learn how to do itSell it yourself
Take full control of how buyers see your home on Zillow by listing For Sale by Owner (FSBO).
List your homeWhat's special
Timeless charmPerfect for year-round bbqsPrivate oasisModern luxuryLush landscaped yardCovered grilling patioTurnkey lifestyle
Zillow last checked:
Listing updated:
Listed by:
Laura Phillips 0620061 (817)736-5757,
Elevate Realty Group 817-736-5757
Bought with:
Steven Gomez, 0735806
eXp Realty, LLC
Source: NTREIS,MLS#: 21100617
Facts & features
Interior
Bedrooms & bathrooms
- Bedrooms: 3
- Bathrooms: 2
- Full bathrooms: 2
Primary bedroom
- Features: Ceiling Fan(s), En Suite Bathroom, Walk-In Closet(s)
- Level: First
- Dimensions: 15 x 15
Bedroom
- Features: Ceiling Fan(s), Walk-In Closet(s)
- Level: First
- Dimensions: 11 x 11
Bedroom
- Features: Ceiling Fan(s), Walk-In Closet(s)
- Level: First
- Dimensions: 12 x 9
Breakfast room nook
- Features: Eat-in Kitchen
- Level: First
- Dimensions: 6 x 10
Dining room
- Level: First
- Dimensions: 13 x 12
Kitchen
- Features: Built-in Features, Eat-in Kitchen, Stone Counters
- Level: First
- Dimensions: 9 x 10
Living room
- Features: Ceiling Fan(s), Fireplace
- Level: First
- Dimensions: 19 x 18
Utility room
- Features: Utility Room
- Level: First
- Dimensions: 12 x 6
Heating
- Central, Electric
Cooling
- Central Air, Ceiling Fan(s), Electric
Appliances
- Included: Dishwasher, Electric Range, Disposal, Microwave
- Laundry: Washer Hookup, Dryer Hookup, ElectricDryer Hookup, Laundry in Utility Room
Features
- Decorative/Designer Lighting Fixtures, Eat-in Kitchen, Granite Counters, High Speed Internet, Cable TV, Walk-In Closet(s)
- Flooring: Carpet
- Has basement: No
- Number of fireplaces: 1
- Fireplace features: Masonry, Wood Burning
Interior area
- Total interior livable area: 1,628 sqft
Property
Parking
- Total spaces: 2
- Parking features: Concrete, Driveway, Garage, Garage Door Opener
- Attached garage spaces: 2
Features
- Levels: One
- Stories: 1
- Patio & porch: Front Porch, Other, Patio, Covered
- Exterior features: Garden
- Pool features: None
- Fencing: Back Yard,Wood
Lot
- Size: 6,403 Square Feet
- Features: Interior Lot, Landscaped, Subdivision, Few Trees
Details
- Parcel number: 06980961
Construction
Type & style
- Home type: SingleFamily
- Architectural style: Ranch,Traditional,Detached
- Property subtype: Single Family Residence
- Attached to another structure: Yes
Materials
- Brick
- Foundation: Slab
- Roof: Shingle
Condition
- Year built: 1998
Utilities & green energy
- Sewer: Public Sewer
- Water: Public
- Utilities for property: Electricity Available, Sewer Available, Separate Meters, Water Available, Cable Available
Community & HOA
Community
- Security: Smoke Detector(s)
- Subdivision: Summerfields Add
HOA
- Has HOA: No
Location
- Region: Fort Worth
Financial & listing details
- Tax assessed value: $261,000
- Annual tax amount: $6,602
- Date on market: 11/1/2025
- Cumulative days on market: 228 days
- Listing terms: Cash,Conventional,FHA,VA Loan
- Road surface type: Asphalt
Price history
| Date | Event | Price |
|---|---|---|
| 6/30/2026 | Sold | -- |
Source: NTREIS #21100617 Report a problem | ||
| 6/22/2026 | Pending sale | $307,000$189/sqft |
Source: NTREIS #21100617 Report a problem | ||
| 6/18/2026 | Contingent | $307,000$189/sqft |
Source: NTREIS #21100617 Report a problem | ||
| 5/27/2026 | Listed for sale | $307,000$189/sqft |
Source: NTREIS #21100617 Report a problem | ||
| 5/20/2026 | Contingent | $307,000$189/sqft |
Source: NTREIS #21100617 Report a problem | ||
| 5/4/2026 | Price change | $307,000-1%$189/sqft |
Source: NTREIS #21100617 Report a problem | ||
| 3/31/2026 | Price change | $310,000-1.6%$190/sqft |
Source: NTREIS #21100617 Report a problem | ||
| 2/27/2026 | Listed for sale | $315,000$193/sqft |
Source: NTREIS #21100617 Report a problem | ||
| 2/14/2026 | Contingent | $315,000$193/sqft |
Source: NTREIS #21100617 Report a problem | ||
| 1/10/2026 | Price change | $315,000-1.3%$193/sqft |
Source: NTREIS #21100617 Report a problem | ||
| 12/9/2025 | Price change | $319,000-1.8%$196/sqft |
Source: NTREIS #21100617 Report a problem | ||
| 11/1/2025 | Listed for sale | $325,000+4.8%$200/sqft |
Source: NTREIS #21100617 Report a problem | ||
| 10/31/2022 | Sold | -- |
Source: Agent Provided Report a problem | ||
| 10/22/2022 | Pending sale | $310,000$190/sqft |
Source: NTREIS #20162696 Report a problem | ||
| 10/5/2022 | Contingent | $310,000$190/sqft |
Source: NTREIS #20162696 Report a problem | ||
| 9/14/2022 | Listed for sale | $310,000+63.2%$190/sqft |
Source: NTREIS #20162696 Report a problem | ||
| 7/1/2022 | Sold | -- |
Source: NTREIS #20090776 Report a problem | ||
| 6/22/2022 | Pending sale | $190,000$117/sqft |
Source: NTREIS #20090776 Report a problem | ||
| 6/21/2022 | Listed for sale | $190,000$117/sqft |
Source: NTREIS #20090776 Report a problem | ||
Public tax history
| Year | Property taxes | Tax assessment |
|---|---|---|
| 2025 | $3,802 -42.4% | $261,000 -10.4% |
| 2024 | $6,602 -3.1% | $291,265 -2.2% |
| 2023 | $6,812 +43.1% | $297,764 +17.4% |
| 2022 | $4,760 +2.6% | $253,548 +23.4% |
| 2021 | $4,638 +8% | $205,465 +3.2% |
| 2020 | $4,294 +10.4% | $199,042 +4.4% |
| 2019 | $3,890 +6.1% | $190,736 +29.8% |
| 2018 | $3,668 -1.5% | $147,000 |
| 2017 | $3,724 +7.6% | $147,000 0% |
| 2016 | $3,460 +10.5% | $147,067 +19.4% |
| 2015 | $3,130 | $123,168 +4.4% |
| 2014 | $3,130 | $118,000 +11.4% |
| 2013 | -- | $105,900 +0.9% |
| 2012 | -- | $105,000 -4.7% |
| 2011 | -- | $110,200 +3.1% |
| 2010 | -- | $106,900 -6% |
| 2009 | -- | $113,700 |
| 2008 | -- | $113,700 +1.7% |
| 2007 | -- | $111,800 -2.4% |
| 2006 | -- | $114,600 +5.3% |
| 2005 | -- | $108,800 -5.5% |
| 2004 | -- | $115,100 +1.6% |
| 2003 | -- | $113,300 +3% |
| 2002 | -- | $110,000 +6.1% |
| 2001 | -- | $103,700 +5.6% |
| 2000 | -- | $98,200 |
Find assessor info on the county website
Neighborhood: Summerfields
Nearby homes
- $289,5003 bd2 ba1.4k sqft8109 Cannonwood Dr, Fort Worth, TX 76137Off Market
- $--3 bd2 ba1.7k sqft8100 Malibu Sun Dr, Fort Worth, TX 76137Sold
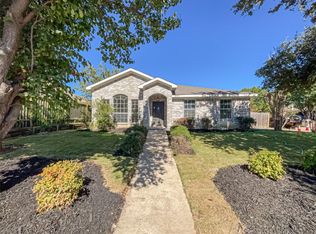
- $286,3003 bd2 ba1.6k sqft8113 Cannonwood Dr, Fort Worth, TX 76137Off Market
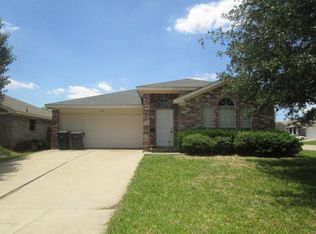
- $283,6003 bd2 ba1.5k sqft8108 Malibu Sun Dr, Fort Worth, TX 76137Off Market
- $278,5003 bd2 ba1.4k sqft8104 Malibu Sun Dr, Fort Worth, TX 76137Off Market
- $302,9003 bd2 ba1.9k sqft8112 Malibu Sun Dr, Fort Worth, TX 76137Off Market
- $264,5003 bd2 ba1.2k sqft8104 Cannonwood Dr, Fort Worth, TX 76137Off Market
- $262,0003 bd2 ba1.2k sqft8112 Cannonwood Dr, Fort Worth, TX 76137Off Market
Nearby schools
GreatSchools rating
- 3/10Heritage Elementary SchoolGrades: PK-5Distance: 0.3 mi
- 5/10Vista Ridge MiddleGrades: 6-8Distance: 0.5 mi
- 5/10Fossil Ridge High SchoolGrades: 9-12Distance: 0.5 mi
Schools provided by the listing agent
- Elementary: Heritage
- Middle: Vista Ridge
- High: Fossilridg
- District: Keller ISD
Source: NTREIS. This data may not be complete. We recommend contacting the local school district to confirm school assignments for this home.
Get a cash offer in 3 minutes
Find out how much your home could sell for in as little as 3 minutes with a no-obligation cash offer.
Estimated market value
$304,600
Get a cash offer in 3 minutes
Find out how much your home could sell for in as little as 3 minutes with a no-obligation cash offer.
Estimated market value
$304,600
- Texas
- Tarrant County
- Fort Worth
- 76137
- Summerfields
- 8105 Cannonwood Dr
Nearby cities
Nearby neighborhoods
Nearby zip codes
Other Fort Worth Topics
