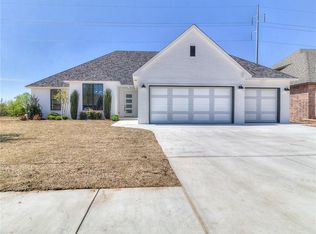
Welcome to this move in ready home with 4 bedrooms, 3 bathrooms, PLUS a dedicated home office! The private office with built-ins is located near the entry and offers the perfect space for working or managing your household affairs. This home has a multi-generational split floor plan - ideal for those needing separate accommodations for a parent or adult child with a separate bedroom and bathroom on the opposite side of the home. The open concept living, dining, and kitchen area anchor the middle of the home. The kitchen is impressive with its leathered granite counter tops, large island, and abundant storage options. The home features all hard surface flooring - making it easy to maintain. Additional features for the home include crown molding, a built in mud bench, 2 gas fireplaces, a huge pantry with outlets, sprinkler system and 3 car garage! Outside the property backs up to a greenbelt with serene nature views and no rear neighbors. Enjoy private evenings on your covered back patio with gas fireplace. Neighborhood amenities include a pool and recreation facility. This home is located in Yukon School District (buyer to verify school district).
Sold for $421,000
Zillow last checked:
Listing updated:
Bought with:
Wendy Chong, 130722
RE/MAX Preferred
Source: MLSOK/OKCMAR as distributed by MLS GRID,MLS#: 1237157
Price history
| Date | Event | Price |
|---|---|---|
| 8/31/2026 | Sold | $421,000+0.3%$181/sqft |
Source:  MLSOK/OKCMAR as distributed by MLS GRID #1237157 Report a problem MLSOK/OKCMAR as distributed by MLS GRID #1237157 Report a problem | ||
| 7/30/2026 | Pending sale | $419,900$180/sqft |
Source: MLSOK/OKCMAR as distributed by MLS GRID #1237157 Report a problem | ||
| 7/23/2026 | Price change | $419,900-1.2%$180/sqft |
Source: MLSOK/OKCMAR as distributed by MLS GRID #1237157 Report a problem | ||
| 7/9/2026 | Listed for sale | $424,900+6.2%$183/sqft |
Source: MLSOK/OKCMAR as distributed by MLS GRID #1237157 Report a problem | ||
| 2/15/2024 | Sold | $400,000-2%$172/sqft |
Source: MLSOK/OKCMAR as distributed by MLS GRID #1074354 Report a problem | ||
| 1/20/2024 | Pending sale | $408,000$175/sqft |
Source: MLSOK/OKCMAR as distributed by MLS GRID #1074354 Report a problem | ||
| 9/9/2023 | Price change | $408,000-1.9%$175/sqft |
Source: MLSOK/OKCMAR as distributed by MLS GRID #1074354 Report a problem | ||
| 8/10/2023 | Listed for sale | $416,000+5.1%$179/sqft |
Source: MLSOK/OKCMAR as distributed by MLS GRID #1074354 Report a problem | ||
| 11/10/2022 | Sold | $396,000$170/sqft |
Source: MLSOK/OKCMAR as distributed by MLS GRID #1032680 Report a problem | ||
| 10/16/2022 | Pending sale | $396,000$170/sqft |
Source: MLSOK/OKCMAR as distributed by MLS GRID #1032680 Report a problem | ||
| 10/4/2022 | Listed for sale | $396,000+18.6%$170/sqft |
Source: MLSOK/OKCMAR as distributed by MLS GRID #1032680 Report a problem | ||
| 7/28/2021 | Sold | $334,000+714.6%$143/sqft |
Source: Public Record Report a problem | ||
| 12/30/2020 | Sold | $41,000$18/sqft |
Source: Public Record Report a problem | ||



Get a cash offer in 3 minutes
Find out how much your home could sell for in as little as 3 minutes with a no-obligation cash offer.
Estimated market value
$421,100
