This impeccably maintained colonial brick home exudes charm and elegance, located in the desirable River Falls community. It boasts a traditional floor plan, seamlessly blending classic details with modern updates. Upon entering, you'll be greeted by gleaming hardwood floors that flow throughout the main living areas and upper level. The first floor features spacious and inviting living spaces, including a formal living room with a cozy wood-burning fireplace, a dining room perfect for large gatherings, a spacious family room with a wet-bar and fireplace, and a beautifully renovated kitchen. The gourmet kitchen is a standout, showcasing top-of-the-line stainless steel appliances, soft-close wood cabinets and drawers, and stunning quartz countertops illuminated by warm under-cabinet lighting. The breakfast area impresses with vaulted, beamed ceilings, skylights, and a custom Palladian window offering breathtaking views of the spectacular private garden. Adjacent to the kitchen, the family room includes a second fireplace and built-in shelving, with dual access to the deck from both the breakfast area and family room. Additionally, the first floor is complete with a private office/study featuring built-in shelving and cabinets, a mudroom/laundry room leading directly to the attached two-car garage, and a powder room for guests. The upper level offers five generously sized bedrooms, including two with en-suite bathrooms. The very private primary bedroom suite features a recently renovated spa-like bathroom and four spacious closets. A third full bathroom is also located on this level. The pristine, full unfinished lower level provides endless customization opportunities and is already equipped with heating and air conditioning. The professionally landscaped yard is adorned with over 100 daffodil bulbs, a large deck, patio, gazing ball, bench, barbecue area, planting spaces, and a flat play area—all perfect for entertaining or relaxing. This home is ideally situated in the heart of River Falls a super short distance to the community swimming pool, tennis courts, basketball courts, playground, and clubhouse. Meticulously maintained by its original owner, this home has seen numerous updates, including the roof, HVAC, hot water heater, and electric panel with heavy-duty surge protection (all replaced in 2019), custom kitchen windows (2019), skylights (2024), primary bathroom renovation (2024), and the addition of an ultraviolet light air purifier (2023). It is the River Falls home you have been waiting for!
Sold for $1,550,000
$1,550,000
8105 Coach St, Rockville, MD 20854
5beds
3,108sqft
Single Family Residence
Built in 1974
0.35 Acres Lot
$1,556,300 Zestimate®
$499/sqft
$5,605 Estimated rent
Home value
$1,556,300
$1.42M - $1.70M
$5,605/mo
Zestimate® history
Owner options
List your home for rent
$5,605/mo
Rent Zestimate®
Find your next renter with Zillow Rental Manager. Plus, with online applications, you can quickly screen prospective tenants – for free.
$5,605/mo
Rent Zestimate®
Refinance and save
$9,388/mo
Est. payment
Refinancing to a lower rate could help reduce your monthly payments and save thousands over the life of the loan.
$9,388/mo
Est. payment
Explore your selling options
Work with a Zillow partner agent
Leverage their expertise and Zillow's premium Showcase listings to get your home seen by more buyers.
Get startedList with your own agent
Get your home in front of millions of buyers by listing it on Zillow.
Learn how to do itSell it yourself
Take full control of how buyers see your home on Zillow by listing For Sale by Owner (FSBO).
List your homeWhat's special
Second fireplaceCozy wood-burning fireplacePlanting spacesBeautifully renovated kitchenRecently renovated spa-like bathroomAttached two-car garageBuilt-in shelving
Zillow last checked:
Listing updated:
Listed by:
Rowena De Leon 240-423-2422,
Coldwell Banker Realty
Bought with:
Tyler Wood, 655289
RE/MAX Realty Services
Source: Bright MLS,MLS#: MDMC2170064
Facts & features
Interior
Bedrooms & bathrooms
- Bedrooms: 5
- Bathrooms: 4
- Full bathrooms: 3
- 1/2 bathrooms: 1
- Main level bathrooms: 1
Basement
- Area: 1784
Heating
- Forced Air, Natural Gas
Cooling
- Central Air, Electric
Appliances
- Included: Microwave, Dishwasher, Dryer, Extra Refrigerator/Freezer, Ice Maker, Humidifier, Refrigerator, Cooktop, Double Oven, Oven, Stainless Steel Appliance(s), Washer, Gas Water Heater
- Laundry: Main Level
Features
- Attic, Bathroom - Tub Shower, Bathroom - Stall Shower, Breakfast Area, Built-in Features, Crown Molding, Dining Area, Floor Plan - Traditional, Exposed Beams, Eat-in Kitchen, Formal/Separate Dining Room, Primary Bath(s), Walk-In Closet(s), Wainscotting, Bar, Beamed Ceilings, Dry Wall, Cathedral Ceiling(s)
- Flooring: Hardwood, Ceramic Tile, Carpet, Wood
- Doors: French Doors
- Windows: Palladian, Skylight(s)
- Basement: Full,Rough Bath Plumb,Sump Pump,Unfinished,Drainage System
- Number of fireplaces: 2
- Fireplace features: Mantel(s), Wood Burning
Interior area
- Total structure area: 4,892
- Total interior livable area: 3,108 sqft
- Finished area above ground: 3,108
- Finished area below ground: 0
Property
Parking
- Total spaces: 6
- Parking features: Garage Faces Front, Garage Door Opener, Driveway, Attached
- Attached garage spaces: 2
- Uncovered spaces: 4
Accessibility
- Accessibility features: None
Features
- Levels: Three
- Stories: 3
- Patio & porch: Deck, Patio
- Pool features: Community
- Fencing: Full,Wood,Back Yard
- Has view: Yes
- View description: Garden
Lot
- Size: 0.35 Acres
- Features: Landscaped, Rear Yard
Details
- Additional structures: Above Grade, Below Grade
- Parcel number: 161000892683
- Zoning: R200
- Special conditions: Standard
Construction
Type & style
- Home type: SingleFamily
- Architectural style: Colonial
- Property subtype: Single Family Residence
Materials
- Brick
- Foundation: Block, Slab
- Roof: Asphalt
Condition
- Excellent
- New construction: No
- Year built: 1974
Details
- Builder name: Clarence W Gosnell
Utilities & green energy
- Sewer: Public Sewer
- Water: Public
Community & HOA
Community
- Subdivision: River Falls
HOA
- Has HOA: No
Location
- Region: Rockville
Financial & listing details
- Price per square foot: $499/sqft
- Tax assessed value: $1,029,733
- Annual tax amount: $12,302
- Date on market: 4/3/2025
- Listing agreement: Exclusive Right To Sell
- Ownership: Fee Simple
Price history
| Date | Event | Price |
|---|---|---|
| 5/12/2025 | Sold | $1,550,000-4.8%$499/sqft |
Source:  Bright MLS #MDMC2170064 Report a problem Bright MLS #MDMC2170064 Report a problem | ||
| 4/17/2025 | Pending sale | $1,629,000$524/sqft |
Source: Bright MLS #MDMC2170064 Report a problem | ||
| 4/11/2025 | Contingent | $1,629,000$524/sqft |
Source: Bright MLS #MDMC2170064 Report a problem | ||
| 4/3/2025 | Listed for sale | $1,629,000$524/sqft |
Source: Bright MLS #MDMC2170064 Report a problem | ||
Public tax history
| Year | Property taxes | Tax assessment |
|---|---|---|
| 2025 | $12,936 +9.1% | $1,070,900 +4% |
| 2024 | $11,854 +4.1% | $1,029,733 +4.2% |
| 2023 | $11,390 +9% | $988,567 +4.3% |
| 2022 | $10,455 +1% | $947,400 +0.9% |
| 2021 | $10,349 +0.9% | $938,667 +0.9% |
| 2020 | $10,259 +3.1% | $929,933 +0.9% |
| 2019 | $9,954 -0.2% | $921,200 +2% |
| 2018 | $9,972 -0.3% | $902,700 +2.1% |
| 2017 | $10,006 +16.7% | $884,200 +2.1% |
| 2016 | $8,574 | $865,700 +1.1% |
| 2015 | $8,574 | $856,667 +1.1% |
| 2014 | $8,574 | $847,633 +1.1% |
| 2013 | -- | $838,600 |
| 2012 | -- | $838,600 |
| 2011 | -- | $838,600 -25.7% |
| 2010 | -- | $1,128,760 +0.7% |
| 2009 | -- | $1,121,470 +0.7% |
| 2008 | -- | $1,114,180 +0.7% |
| 2007 | -- | $1,106,890 +15.3% |
| 2006 | -- | $960,236 +18% |
| 2005 | -- | $813,583 +22% |
| 2004 | -- | $666,930 |
| 2003 | -- | $666,930 +14.7% |
| 2002 | -- | $581,636 +7.9% |
| 2001 | -- | $538,990 |
Find assessor info on the county website
Neighborhood: 20854
Nearby homes
- $1,694,4004 bd2 ba2.8k sqft8109 Coach St, Rockville, MD 20854Off Market
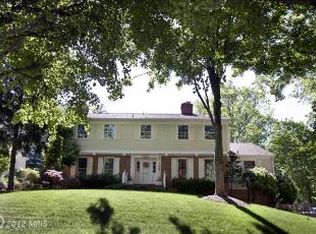
- $1,402,600-- bd3 ba3.1k sqft8101 Coach St, Rockville, MD 20854Off Market
- $1,643,600-- bd4 ba3.2k sqft8008 Horseshoe Ln, Potomac, MD 20854Off Market
- $1,495,400-- bd3 ba3.1k sqft8004 Horseshoe Ln, Rockville, MD 20854Off Market
- $1,685,600-- bd4 ba3.5k sqft8113 Coach St, Rockville, MD 20854Off Market
- $1,568,9005 bd5 ba3.5k sqft8104 Coach St, Potomac, MD 20854Off Market
- $1,692,7005 bd3 ba3.1k sqft8108 Coach St, Potomac, MD 20854Off Market
- $1,812,300-- bd3 ba3.3k sqft8000 Horseshoe Ln, Potomac, MD 20854Off Market
Nearby schools
GreatSchools rating
- 9/10Carderock Springs Elementary SchoolGrades: K-5Distance: 2.4 mi
- 10/10Thomas W. Pyle Middle SchoolGrades: 6-8Distance: 4.5 mi
- 9/10Walt Whitman High SchoolGrades: 9-12Distance: 4.7 mi
Schools provided by the listing agent
- High: Walt Whitman
- District: Montgomery County Public Schools
Source: Bright MLS. This data may not be complete. We recommend contacting the local school district to confirm school assignments for this home.
Get a cash offer in 3 minutes
Find out how much your home could sell for in as little as 3 minutes with a no-obligation cash offer.
Estimated market value
$1,556,300
Get a cash offer in 3 minutes
Find out how much your home could sell for in as little as 3 minutes with a no-obligation cash offer.
Estimated market value
$1,556,300
- Maryland
- Montgomery County
- Potomac
- 20854
- 8105 Coach St
Nearby cities
Nearby zip codes
Other Potomac Topics
