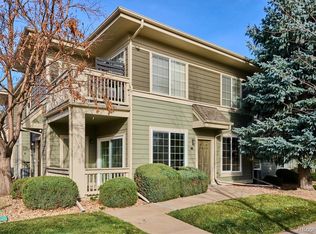
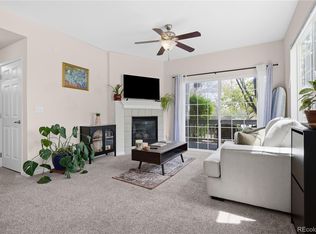
Welcome to this inviting second-floor condo located in the heart of fabulous Lowry. A private ground-level entry leads directly to the interior staircase, bringing you up to the bright and spacious main living area. Here, an open living room features plush carpeting, a cozy fireplace, and access to a charming balcony—complete with its own dedicated storage room.
The formal dining area flows seamlessly into the well-appointed kitchen, which offers sleek stone countertops, modern appliances, and a large island perfect for meal prep or casual gatherings. With three bedrooms, there is plenty of room to spread out. The generous primary suite includes its own private balcony, a walk-in closet, and an ensuite bathroom with dual sinks and a large soaking tub. Two additional bedrooms share a full bathroom, also featuring dual sinks for added convenience.
Thoughtful, cohesive accents and great upgrades are found throughout, along with a laundry closet equipped with a full-size washer and dryer. This home includes a detached one-car garage and sits in a beautifully green, master-planned neighborhood known for its open park spaces and outdoor-friendly design. Enjoy the strong sense of community, along with unbeatable proximity to local shops, restaurants, and everyday amenities—right within the neighborhood.
Sold for $380,000
$380,000
8105 E 11th Avenue #2B, Denver, CO 80220
3beds
1,370sqft
Condominium
Built in 2003
-- sqft lot
$376,000 Zestimate®
$277/sqft
$2,566 Estimated rent
Home value
$376,000
$353,000 - $399,000
$2,566/mo
Zestimate® history
Owner options
List your home for rent
$2,566/mo
Rent Zestimate®
Find your next renter with Zillow Rental Manager. Plus, with online applications, you can quickly screen prospective tenants – for free.
$2,566/mo
Rent Zestimate®
Refinance and save
$2,606/mo
Est. payment
Refinancing to a lower rate could help reduce your monthly payments and save thousands over the life of the loan.
$2,606/mo
Est. payment
Explore your selling options
Work with a Zillow partner agent
Leverage their expertise and Zillow's premium Showcase listings to get your home seen by more buyers.
Get startedList with your own agent
Get your home in front of millions of buyers by listing it on Zillow.
Learn how to do itSell it yourself
Take full control of how buyers see your home on Zillow by listing For Sale by Owner (FSBO).
List your homeWhat's special
Cozy fireplaceModern appliancesPlush carpetingCharming balconyGenerous primary suiteLarge islandDetached one-car garage
Zillow last checked:
Listing updated:
Listed by:
Jason Glowacki 720-661-3981 jason@timetoglowhome.com,
Redfin Corporation
Bought with:
Ashley Strickland, 100052244
The Strickland Group
Source: REcolorado as distributed by MLS GRID,MLS#: 6265419
Facts & features
Interior
Bedrooms & bathrooms
- Bedrooms: 3
- Bathrooms: 2
- Full bathrooms: 2
Bedroom
- Description: Hardwood Flooring
- Level: Upper
- Area: 120 Square Feet
- Dimensions: 12 x 10
Bedroom
- Description: Carpet
- Level: Upper
- Area: 143 Square Feet
- Dimensions: 13 x 11
Bedroom
- Description: Carpet, Ceiling Fan, Private Balcony, Walk-In Closet, Ensuite Bathroom
- Features: Primary Suite
- Level: Upper
- Area: 231 Square Feet
- Dimensions: 11 x 21
Bathroom
- Description: Tile Flooring, Dual Sinks, Granite Countertop
- Level: Upper
- Area: 77 Square Feet
- Dimensions: 11 x 7
Bathroom
- Description: Tile Flooring, Dual Sinks, Granite Countertop
- Features: En Suite Bathroom, Primary Suite
- Level: Upper
- Area: 84 Square Feet
- Dimensions: 12 x 7
Kitchen
- Description: Luxury Vinyl Tile, Granite Countertops, Island
- Level: Upper
- Area: 260 Square Feet
- Dimensions: 13 x 20
Living room
- Description: Carpet, Ceiling Fan, Fireplace, Access To Balcony With Storage Room
- Level: Upper
- Area: 255 Square Feet
- Dimensions: 15 x 17
Heating
- Forced Air, Natural Gas
Cooling
- Central Air
Appliances
- Included: Dishwasher, Dryer, Microwave, Oven, Refrigerator, Washer
- Laundry: Laundry Closet
Features
- Ceiling Fan(s), Granite Counters, Kitchen Island, Open Floorplan, Primary Suite, Walk-In Closet(s)
- Flooring: Carpet, Tile, Vinyl, Wood
- Has basement: No
- Number of fireplaces: 1
- Common walls with other units/homes: No One Above
Interior area
- Total structure area: 1,370
- Total interior livable area: 1,370 sqft
- Finished area above ground: 1,370
Property
Parking
- Total spaces: 3
- Parking features: Garage
- Garage spaces: 1
- Details: Off Street Spaces: 2
Features
- Levels: Two
- Stories: 2
- Entry location: Exterior Access
- Exterior features: Balcony
Details
- Parcel number: 604141010
- Zoning: B-2
- Special conditions: Standard
Construction
Type & style
- Home type: Condo
- Property subtype: Condominium
- Attached to another structure: Yes
Materials
- Cement Siding, Frame
- Roof: Composition
Condition
- Year built: 2003
Utilities & green energy
- Sewer: Public Sewer
- Water: Public
Community & HOA
Community
- Subdivision: East Kensington
HOA
- Has HOA: Yes
- Services included: Insurance, Maintenance Grounds, Maintenance Structure, Sewer, Snow Removal, Trash
- HOA fee: $385 monthly
- HOA name: Lowry Heights Condo Association
- HOA phone: 303-750-0994
Location
- Region: Denver
Financial & listing details
- Price per square foot: $277/sqft
- Tax assessed value: $469,600
- Annual tax amount: $2,200
- Date on market: 11/21/2025
- Listing terms: Cash,Conventional,FHA,VA Loan
- Exclusions: None
- Ownership: Individual
Price history
| Date | Event | Price |
|---|---|---|
| 1/20/2026 | Sold | $380,000-2.6%$277/sqft |
Source:  REcolorado as distributed by MLS GRID #6265419 Report a problem REcolorado as distributed by MLS GRID #6265419 Report a problem | ||
| 1/7/2026 | Pending sale | $390,000$285/sqft |
Source: REcolorado as distributed by MLS GRID #6265419 Report a problem | ||
| 11/21/2025 | Listed for sale | $390,000+19.9%$285/sqft |
Source: REcolorado as distributed by MLS GRID #6265419 Report a problem | ||
| 9/28/2024 | Listing removed | $2,250$2/sqft |
Source: Zillow Rentals Report a problem | ||
| 8/30/2024 | Price change | $2,250-6.3%$2/sqft |
Source: Zillow Rentals Report a problem | ||
| 7/31/2024 | Price change | $2,400-4%$2/sqft |
Source: Zillow Rentals Report a problem | ||
| 6/19/2024 | Listed for rent | $2,500+23.1%$2/sqft |
Source: Zillow Rentals Report a problem | ||
| 3/24/2021 | Listing removed | -- |
Source: Owner Report a problem | ||
| 7/20/2019 | Listing removed | $2,031$1/sqft |
Source: Owner Report a problem | ||
| 6/27/2019 | Price change | $2,031+9.8%$1/sqft |
Source: Owner Report a problem | ||
| 5/20/2019 | Listed for rent | $1,850+25.4%$1/sqft |
Source: Owner Report a problem | ||
| 4/28/2017 | Sold | $325,250+56.4%$237/sqft |
Source: Public Record Report a problem | ||
| 6/10/2013 | Sold | $208,000-1%$152/sqft |
Source: Public Record Report a problem | ||
| 4/12/2013 | Listed for sale | $210,000-4.5%$153/sqft |
Source: PorchLight Real Estate Group #1175867 Report a problem | ||
| 12/23/2012 | Listing removed | $1,475$1/sqft |
Source: Real Estate Revolution Report a problem | ||
| 11/23/2012 | Listed for rent | $1,475$1/sqft |
Source: Real Estate Revolution Report a problem | ||
| 10/4/2010 | Listing removed | $220,000$161/sqft |
Source: Vflyer #914241 Report a problem | ||
| 8/7/2010 | Listed for sale | $220,000+14.9%$161/sqft |
Source: Vflyer #914241 Report a problem | ||
| 2/17/2004 | Sold | $191,426$140/sqft |
Source: Public Record Report a problem | ||
Public tax history
| Year | Property taxes | Tax assessment |
|---|---|---|
| 2024 | $2,153 +0.3% | $27,780 -9.7% |
| 2023 | $2,146 +3.6% | $30,750 +13.9% |
| 2022 | $2,071 +6.9% | $26,990 -2.8% |
| 2021 | $1,938 +2.9% | $27,760 +6.3% |
| 2020 | $1,884 +11.3% | $26,119 -0.7% |
| 2019 | $1,693 | $26,301 +20.2% |
| 2018 | $1,693 +5.5% | $21,880 +5.2% |
| 2017 | $1,604 +11.5% | $20,800 +12.9% |
| 2016 | $1,439 +1.9% | $18,420 |
| 2015 | $1,413 0% | $18,420 +8.3% |
| 2014 | $1,413 +39.9% | $17,010 -7.8% |
| 2007 | $1,010 +1.1% | $18,440 +22.2% |
| 2006 | $999 +52.7% | $15,090 |
| 2005 | $654 | $15,090 |
Find assessor info on the county website
Neighborhood: East Colfax
Nearby homes
- $360,0002 bd2 ba1k sqft8105 E 11th Ave BUILDING 1-1H, Denver, CO 80220Sold
- $395,0002 bd2 ba1k sqft8105 E 11th Ave UNIT 1G, Denver, CO 80220For Sale
- $1002,405 Square Feet1090 Ulster St, Denver, CO 80230Off Market
- $1002,884 Square Feet8008 E 11th Ave, Denver, CO 80230Off Market
- $740,1003 bd3 ba1.4k sqft1087 Uinta Way, Denver, CO 80230Off Market
- $380,4003 bd2 ba1.3k sqft8105 E 11th Ave UNIT 4F, Denver, CO 80220Off Market
- $369,5003 bd2 ba1.3k sqft8105 E 11th Ave UNIT 4H, Denver, CO 80220Off Market
- $341,4002 bd2 ba1.1k sqft8105 E 11th Ave UNIT 1A, Denver, CO 80220Off Market
Nearby schools
GreatSchools rating
- 4/10Montclair Elementary SchoolGrades: PK-5Distance: 0.9 mi
- 3/10Hill Campus Of Arts And SciencesGrades: 6-8Distance: 2.3 mi
- 5/10George Washington High SchoolGrades: 9-12Distance: 2.2 mi
Schools provided by the listing agent
- Elementary: Montclair
- Middle: Hill
- High: George Washington
- District: Denver 1
Source: REcolorado as distributed by MLS GRID. This data may not be complete. We recommend contacting the local school district to confirm school assignments for this home.
Get a cash offer in 3 minutes
Find out how much your home could sell for in as little as 3 minutes with a no-obligation cash offer.
Estimated market value
$376,000
Get a cash offer in 3 minutes
Find out how much your home could sell for in as little as 3 minutes with a no-obligation cash offer.
Estimated market value
$376,000
- Colorado
- Denver County
- Denver
- 80220
- East Colfax
- 8105 E 11th Avenue Unit 2B
Nearby cities
Nearby neighborhoods
Nearby zip codes
Other Denver Topics
