Skip main navigation
Sold for $732,000
  • $732,000

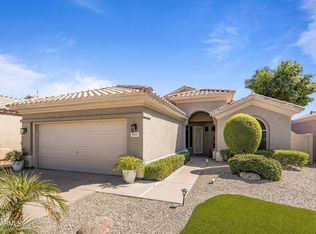
    8105 E RITA Drive, Scottsdale, AZ 85255

    3beds
    2baths
    1,879sqft
    Single Family Residence
    Built in 1995
    6,094 Square Feet Lot
    $807,600 Zestimate®
    $390/sqft
    $3,524 Estimated rent

    Home value

    $807,600

    $767,000 - $856,000

    $3,524/mo

    Zestimate® history
    Loading
    Loading...

    Owner options

    List your home for rent

    $3,524/mo

    Rent Zestimate®

    Find your next renter with Zillow Rental Manager. Plus, with online applications, you can quickly screen prospective tenants – for free.

    Learn more

    $3,524/mo

    Rent Zestimate®

    Refinance and save

    $4,352/mo

    Est. payment

    Refinancing to a lower rate could help reduce your monthly payments and save thousands over the life of the loan.

    See today's rates

    $4,352/mo

    Est. payment

    Explore your selling options

    Work with a Zillow partner agent

    Leverage their expertise and Zillow's premium Showcase listings to get your home seen by more buyers.

    Get started

    List with your own agent

    Get your home in front of millions of buyers by listing it on Zillow.

    Learn how to do it

    Sell it yourself

    Take full control of how buyers see your home on Zillow by listing For Sale by Owner (FSBO).

    List your home

    What's special

    Arizona roomGas fireplaceGas firepitNew landscape irrigationGas dryerBeautiful crown moldingBuilt-in garage cabinets
    **Location, Location, Location!** Nestled on a quiet street in Stonebrook, w/in walking distance of the Scottsdale Princess (yes, homeowners in this community get a 2-day pass to the Phoenix Open!). A short drive to freeway access, shopping, golf, dining, & all the fun that North Scottsdale offers, be prepared to fall in love with the one-of-a-kind updates these owners have made! Enter to find a mix of function and sophistication, with a Great Room featuring Custom Window Coverings, Elegant Flooring, Warm Tones, & Entertainment Area w/Custom Stonework, Surround Sound, Gas Fireplace, & Built-In Wine Rack/Showcase. The Eat-In Kitchen features more stonework, Gas Stove, Granite Counters, Refinished Cabinetry, & SS JennAir Appliances. Keep reading to learn more about this home: Step into the Master Suite of your dreams, a luxurious getaway with Natural Light, Upgraded Carpet, and Beautiful Crown Molding. You will be blown away as you walk into the Spa-Like Master Bath, which offers His/Hers Sinks, Vanity, Tile-Encased Jetted Tub, and a Resort-Quality Tile Walk-In Shower! The tour continues into the Cavernous Walk-In Closet/Sitting Area, with Custom Storage for your clothes, shoes, and more! Down the hall you'll pass more custom stonework as you approach Bedroom #2 and the remodeled Bathroom #2! On the opposite side of the home you'll find the Office/Den/Bedroom #3, with more Crown Molding, Gorgeous Ceiling Mural, and French Doors that lead you out to the Arizona Room. No closet in this one, but could easily be used as a 3rd Bedroom if needed! Out in the Low Maintenance Backyard, you'll step through a second set of French doors to find an entertainer's dream, complete with a Like-New Built-in Gas BBQ, Bar Area, Flagstone Patio, & Gas Firepit that is ready for you to hook up and enjoy on those brisk Arizona winter nights! Step through the Shade Screen Sliding Door to the Arizona Room, the perfect spot to enjoy your breakfast on a crisp Spring morning! Other notable features include Laundry Room with Gas Dryer and Custom Cabinetry/Extra Pantry, New Water Heater in '21, Wired for Surround Sound Inside/Out, all New Landscape Irrigation (3 years old), R/O, desirable North/South Exposure, Sun Screens, Extra Insulation to provide more Energy Efficiency, Built-In Garage Cabinets and Workshop! Because of the custom remodel, you simply cannot find this same home or floor plan anywhere else in Stonebrook! Close to great locations and events at West World such as the Barrett Jackson Auto Auction, multiple Arabian Horse Shows, and Polo! Close to an additional High School option of Notre Dame Prep too! Looking for something turnkey? Great! Many of the furnishings you see in this gem are available on an outside bill of sale! So hurry and come see this one-of-a-kind single level home in North Scottsdale for yourself before it's gone!

    Zillow last checked:

    Listing updated:

    Listed by:

    Blaine Wiggins 623-256-1222,

    HomeSmart

    Bought with:

    Adam R Rosenshein, SA538711000

    HomeSmart

    Source: ARMLS,MLS#: 6611042MLS Logo

    Facts & features

    Interior

    Bedrooms & bathrooms
    • Bedrooms: 3
    • Bathrooms: 2
    Heating
    • Natural Gas
    Cooling
    • Central Air, Ceiling Fan(s), Programmable Thmstat
    Appliances
    • Included: Gas Cooktop, Water Purifier
    Features
    • High Speed Internet, Granite Counters, Double Vanity, See Remarks, Master Downstairs, Eat-in Kitchen, No Interior Steps, Full Bth Master Bdrm, Separate Shwr & Tub
    • Flooring: Carpet, Tile
    • Windows: Skylight(s), Solar Screens
    • Has basement: No
    • Number of fireplaces: 1
    • Fireplace features: Fire Pit, 1 Fireplace, Family Room, Gas
    • Furnished: Yes
    Interior area
    • Total structure area: 1,879
    • Total interior livable area: 1,879 sqft

    Property

    Parking
    • Total spaces: 4
    • Parking features: Garage Door Opener, Direct Access, Attch'd Gar Cabinets
    • Garage spaces: 2
    • Uncovered spaces: 2
    Accessibility
    • Accessibility features: Zero-Grade Entry
    Features
    • Stories: 1
    • Patio & porch: Covered, Patio
    • Exterior features: Screened in Patio(s), Built-in Barbecue
    • Pool features: None
    • Spa features: None, Bath
    • Fencing: Block
    Lot
    • Size: 6,094 sqft
    • Features: Desert Back, Desert Front, Auto Timer H2O Front, Auto Timer H2O Back
    Details
    • Parcel number: 21507134

    Construction

    Type & style
    • Home type: SingleFamily
    • Property subtype: Single Family Residence
    Materials
    • Stucco, Wood Frame, Painted
    • Roof: Tile
    Condition
    • Year built: 1995
    Details
    • Builder name: Coventry Homes

    Utilities & green energy

    • Sewer: Public Sewer
    • Water: City Water

    Community & neighborhood

    Location
    • Region: Scottsdale
    • Subdivision: SCOTTSDALE STONEBROOK 2

    HOA & financial

    HOA
    • Has HOA: Yes
    • HOA fee: $195 semi-annually
    • Services included: Maintenance Grounds
    • Association name: Stonebrook 2
    • Association phone: 480-948-5860

    Other

    Other facts
    • Listing terms: Cash,Conventional,1031 Exchange,FHA,USDA Loan,VA Loan
    • Ownership: Fee Simple

    Price history

    DateEventPrice
    1/30/2024Sold$732,000-1.1%$390/sqft
    Source: ARMLS #6611042 Report a problem
    12/26/2023Pending sale$739,900$394/sqft
    Source: ARMLS #6611042 Report a problem
    12/17/2023Price change$739,900-1.3%$394/sqft
    Source: ARMLS #6611042 Report a problem
    9/28/2023Listed for sale$749,900+55.6%$399/sqft
    Source: ARMLS #6611042 Report a problem
    4/30/2006Sold$482,000+206%$257/sqft
    Source: ARMLS #2507323 Report a problem
    11/22/1995Sold$157,536$84/sqft
    Source: Public Record Report a problem

    Public tax history

    YearProperty taxesTax assessment
    2025$2,605 +2%$62,850 -6.9%
    2024$2,554 +1.5%$67,510 +108.9%
    2023$2,518 -1.2%$32,318 -22.4%
    2022$2,549 -0.4%$41,660 -0.1%
    2021$2,560 -16.9%$41,700 +6.1%
    2020$3,082 +3.1%$39,320 +21%
    2019$2,990 $32,500 +1.4%
    2018$2,990 +5.1%$32,060 +1.9%
    2017$2,845 +5.1%$31,470 +2.8%
    2016$2,708 +6.6%$30,600 +4%
    2015$2,541 $29,420 +18.8%
    2014-- $24,770 +4.2%
    2013-- $23,780
    2012-- $23,780 -0.6%
    2011-- $23,920 -12.6%
    2010-- $27,380 -18.9%
    2009-- $33,750 -6.6%
    2008-- $36,150 +6.3%
    2007-- $34,000 +65.5%
    2006-- $20,550
    2005-- $20,550 +7.3%
    2004-- $19,150
    2003-- $19,150 +22.4%
    2002-- $15,650

    Find assessor info on the county website

    Neighborhood: 85255

    Nearby schools

    GreatSchools rating
    Schools provided by the listing agent
    • Elementary: Sonoran Sky Elementary School
    • Middle: Desert Shadows Middle School - Scottsdale
    • High: Horizon High School
    • District: Paradise Valley Unified District

    Source: ARMLS. This data may not be complete. We recommend contacting the local school district to confirm school assignments for this home.

    Get a cash offer in 3 minutes
    Find out how much your home could sell for in as little as 3 minutes with a no-obligation cash offer.
    Estimated market value
    $807,600
    Get a cash offer in 3 minutes
    Find out how much your home could sell for in as little as 3 minutes with a no-obligation cash offer.
    Estimated market value
    $807,600