Welcome Home!!! *Super spacious 4-lvl home (Total Finished SQ Footage = 2,851!) that includes so many updates, located in highly saught after Camelot Square neighborhood* *NO HOA!* *Split level home that includes 5 bedrooms, 3 full baths, 2-car carport w/ extended driveway & a lovely, private deck that is fabulous for entertaining* *Shed will convey!!* *Home shows TRUE pride of ownership, with so many renovations & updates throughout the years* *Recent updates include: Roof, siding & gutters = 2018* *Master Bathroom romdeled=2021* *Kitchen remodeled=2022* *Main lvl of home painted=2022* *Washer & Dryer replaced=2022* *Healthy Home whole house air purification system installed=2022* * New Carrier Furnace installed=2025* *New Ecobee Smart Home Thermostat installed=2025* * Bedrooms painted=2025* *Located just minutes from Camelot ES. INOVA Fairfax Hospital and INOVA Fairfax Medical Campus which includes the Schar Cancer Institute that is less than a mile away. Additionally the Mosaic District is less than 3 miles away which features a movie theater, shopping (Target, Bloomies, Barnes & Noble, Anthropologie just to name a few) and many restaurants, such as Matchbox and Bar Taco. On the weekends there is a Farmer’s Market, weather permitting. Other attractions include a dog park and special events throughout the year. Home is conveniently located just outside the beltway between Route 66 and the 395/95 interchange. Hurry, you do not want to miss out on this gem!!
Sold for $875,000
$875,000
8105 Gale St, Annandale, VA 22003
5beds
2,851sqft
Single Family Residence
Built in 1971
0.26 Acres Lot
$887,800 Zestimate®
$307/sqft
$4,353 Estimated rent
Home value
$887,800
$835,000 - $950,000
$4,353/mo
Zestimate® history
Owner options
List your home for rent
$4,353/mo
Rent Zestimate®
Find your next renter with Zillow Rental Manager. Plus, with online applications, you can quickly screen prospective tenants – for free.
$4,353/mo
Rent Zestimate®
Refinance and save
$5,451/mo
Est. payment
Refinancing to a lower rate could help reduce your monthly payments and save thousands over the life of the loan.
$5,451/mo
Est. payment
Explore your selling options
Work with a Zillow partner agent
Leverage their expertise and Zillow's premium Showcase listings to get your home seen by more buyers.
Get startedList with your own agent
Get your home in front of millions of buyers by listing it on Zillow.
Learn how to do itSell it yourself
Take full control of how buyers see your home on Zillow by listing For Sale by Owner (FSBO).
List your homeWhat's special
Private deck
Zillow last checked:
Listing updated:
Listed by:
Brian Chevalier 703-930-3935,
Chambers Theory, LLC,
Listing Team: Home Theory Sales Team
Bought with:
Paul Thistle, 0225190326
Take 2 Real Estate LLC
Source: Bright MLS,MLS#: VAFX2268026
Facts & features
Interior
Bedrooms & bathrooms
- Bedrooms: 5
- Bathrooms: 3
- Full bathrooms: 3
Rooms
- Room types: Dining Room, Primary Bedroom, Bedroom 2, Bedroom 3, Bedroom 5, Kitchen, Family Room, Basement, Bedroom 1
Primary bedroom
- Level: Upper
- Area: 256 Square Feet
- Dimensions: 16 x 16
Bedroom 1
- Level: Upper
- Area: 132 Square Feet
- Dimensions: 11 x 12
Bedroom 2
- Level: Upper
- Area: 120 Square Feet
- Dimensions: 10 x 12
Bedroom 3
- Level: Upper
- Area: 130 Square Feet
- Dimensions: 13 x 10
Bedroom 5
- Level: Lower
- Area: 130 Square Feet
- Dimensions: 13 x 10
Basement
- Level: Lower
Dining room
- Level: Main
- Area: 110 Square Feet
- Dimensions: 10 x 11
Family room
- Features: Fireplace - Wood Burning
- Level: Lower
- Area: 616 Square Feet
- Dimensions: 22 x 28
Kitchen
- Level: Main
- Area: 300 Square Feet
- Dimensions: 20 x 15
Heating
- Central, Forced Air, Natural Gas
Cooling
- Central Air, Ceiling Fan(s), Electric
Appliances
- Included: Microwave, Dishwasher, Disposal, Dryer, Ice Maker, Oven/Range - Gas, Refrigerator, Washer, Water Heater, Gas Water Heater
- Laundry: In Basement, Laundry Chute
Features
- Ceiling Fan(s), Combination Dining/Living, Combination Kitchen/Dining, Bathroom - Walk-In Shower, Breakfast Area, Dining Area, Floor Plan - Traditional, Eat-in Kitchen, Kitchen - Table Space
- Flooring: Carpet, Wood
- Windows: Window Treatments
- Basement: Partial,Interior Entry,Partially Finished
- Number of fireplaces: 1
- Fireplace features: Mantel(s), Wood Burning
Interior area
- Total structure area: 2,851
- Total interior livable area: 2,851 sqft
- Finished area above ground: 2,851
- Finished area below ground: 0
Property
Parking
- Total spaces: 2
- Parking features: Attached Carport, Driveway, On Street
- Carport spaces: 2
- Has uncovered spaces: Yes
Accessibility
- Accessibility features: None
Features
- Levels: Multi/Split,Four
- Stories: 4
- Patio & porch: Deck
- Pool features: None
Lot
- Size: 0.26 Acres
Details
- Additional structures: Above Grade, Below Grade
- Parcel number: 0592 16 0043
- Zoning: 130
- Special conditions: Standard
Construction
Type & style
- Home type: SingleFamily
- Property subtype: Single Family Residence
Materials
- Aluminum Siding
- Foundation: Block, Other
Condition
- New construction: No
- Year built: 1971
Utilities & green energy
- Sewer: Public Sewer
- Water: Public
Community & HOA
Community
- Subdivision: Camelot Square
HOA
- Has HOA: No
Location
- Region: Annandale
Financial & listing details
- Price per square foot: $307/sqft
- Tax assessed value: $814,590
- Annual tax amount: $9,416
- Date on market: 9/26/2025
- Listing agreement: Exclusive Right To Sell
- Ownership: Fee Simple
Price history
| Date | Event | Price |
|---|---|---|
| 12/1/2025 | Sold | $875,000-2.7%$307/sqft |
Source:  Bright MLS #VAFX2268026 Report a problem Bright MLS #VAFX2268026 Report a problem | ||
| 10/29/2025 | Pending sale | $899,000$315/sqft |
Source: Bright MLS #VAFX2268026 Report a problem | ||
| 10/1/2025 | Listed for sale | $899,000+285.8%$315/sqft |
Source: Bright MLS #VAFX2268026 Report a problem | ||
| 8/29/1996 | Sold | $233,000$82/sqft |
Source: Public Record Report a problem | ||
Public tax history
| Year | Property taxes | Tax assessment |
|---|---|---|
| 2025 | $9,417 +0.4% | $814,590 +0.6% |
| 2024 | $9,379 +9.2% | $809,590 +6.3% |
| 2023 | $8,592 +7.9% | $761,370 +9.3% |
| 2022 | $7,965 | $696,530 +11.7% |
| 2021 | -- | $623,370 +3.3% |
| 2020 | $7,141 | $603,370 |
| 2019 | $7,141 +5.7% | $603,370 +5.7% |
| 2018 | $6,757 +6.6% | $570,970 +4.6% |
| 2017 | $6,337 +3.1% | $545,830 +2.9% |
| 2016 | $6,147 +13.1% | $530,560 +8.9% |
| 2015 | $5,435 +0.2% | $487,050 |
| 2014 | $5,423 | $487,050 +3.1% |
| 2013 | -- | $472,600 +4.2% |
| 2012 | -- | $453,550 +1.7% |
| 2011 | -- | $445,760 +2.9% |
| 2010 | -- | $433,190 +2.8% |
| 2009 | -- | $421,260 -16.8% |
| 2008 | -- | $506,120 -10.9% |
| 2007 | -- | $568,010 +53.1% |
| 2003 | -- | $370,955 +20% |
| 2002 | -- | $309,130 +16.5% |
| 2001 | -- | $265,395 |
Find assessor info on the county website
Neighborhood: 22003
Nearby homes
- $862,7005 bd2 ba1.6k sqft8107 Gale St, Annandale, VA 22003Off Market
- $817,6005 bd3 ba1.5k sqft8103 Gale St, Annandale, VA 22003Off Market
- $1,174,4006 bd3 ba2.8k sqft3434A Holly Rd, Annandale, VA 22003Off Market
- $1,005,3005 bd3 ba3.2k sqft8109 Gale St, Annandale, VA 22003Off Market
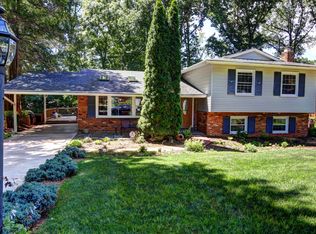
- $850,0005 bd2 ba1.6k sqft8104 Gale St, Annandale, VA 22003Off Market
- $1,198,6005 bd3 ba3k sqft3434 Holly Rd, Annandale, VA 22003Off Market
- $909,3005 bd3 ba1.6k sqft3432 Holly Rd, Annandale, VA 22003Off Market
- $925,4004 bd3 ba1.8k sqft8102 Gale St, Annandale, VA 22003Off Market
Nearby schools
GreatSchools rating
- 7/10Camelot Elementary SchoolGrades: PK-6Distance: 0.1 mi
- 4/10Jackson Middle SchoolGrades: 7-8Distance: 1.3 mi
- 4/10Falls Church High SchoolGrades: 9-12Distance: 1.2 mi
Schools provided by the listing agent
- Elementary: Camelot
- Middle: Jackson
- High: Falls Church
- District: Fairfax County Public Schools
Source: Bright MLS. This data may not be complete. We recommend contacting the local school district to confirm school assignments for this home.
Get a cash offer in 3 minutes
Find out how much your home could sell for in as little as 3 minutes with a no-obligation cash offer.
Estimated market value
$887,800
Get a cash offer in 3 minutes
Find out how much your home could sell for in as little as 3 minutes with a no-obligation cash offer.
Estimated market value
$887,800
- Virginia
- Fairfax County
- Annandale
- 22003
- 8105 Gale St
Nearby cities
Nearby zip codes
Other Annandale Topics
