Skip main navigation
Off market
  • $732,200

    8105 Heavens Bend Ln, Plant City, FL 33565

    5beds
    4,178sqft
    SingleFamily
    Built in 1990
    1.1 Acres Lot
    $732,200 Zestimate®
    $175/sqft
    $3,849 Estimated rent

    Home value

    $732,200

    $666,000 - $805,000

    $3,849/mo

    Zestimate® history
    Loading
    Loading...

    Owner options

    List your home for rent

    $3,849/mo

    Rent Zestimate®

    Find your next renter with Zillow Rental Manager. Plus, with online applications, you can quickly screen prospective tenants – for free.

    Learn more

    $3,849/mo

    Rent Zestimate®

    Refinance and save

    $5,033/mo

    Est. payment

    Refinancing to a lower rate could help reduce your monthly payments and save thousands over the life of the loan.

    See today's rates

    $5,033/mo

    Est. payment

    Explore your selling options

    Work with a Zillow partner agent

    Leverage their expertise and Zillow's premium Showcase listings to get your home seen by more buyers.

    Get started

    List with your own agent

    Get your home in front of millions of buyers by listing it on Zillow.

    Learn how to do it

    Sell it yourself

    Take full control of how buyers see your home on Zillow by listing For Sale by Owner (FSBO).

    List your home

    What's special

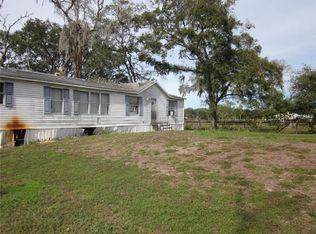

    Are you looking for a one of kind custom built home on acreage? Your search is over! This beauty sits peacefully on 1.1 acres on a quiet road in lovely Plant City! The moment you step foot onto the idyllic front porch you can feel the amount of love that was poured into this home! Rich volume ceilings of pure Cedar grasp your attention instantly! Well sized den is off to your right at the foyer great for an office space or media room! WOW! This wood-burning stone-faced fire place in the great room steals the show w/a divine custom-made mantel! Many memories are waiting to be held here. Kitchen is off the dining room w/an eat in nook, breakfast bar, double ovens, & tons of cabinetry! Master bedroom is a treat featuring his& hers closets, separate vanities, jetted onyx bath, & shower! 2 more bedrooms upstairs w/tons of storage space! Relax, pour yourself a glass of lemonade, & enjoy the serenity of this stunning oversized sunroom! Rest w/peace of mind knowing that BOTH ROOFS were completely replaced 5 years ago & 1st level main A/C was just replaced 3 months ago! NO CDD, NO HOA, & NO DEED RESTRICTIONS! Do you have livestock? Do you have a green thumb? You're in luck, this home is zoned agricultural! If you in need of space to park your cars, RV/boats, or just desire a workshop you'll have plenty of space with a 6-car garage! Detached 2 bed/1 bath apartment is also on the property! Featuring a great room, full kitchen, & w/d hook up! This is perfect for multi-generational living! Welcome yourself home!

    This property is off market, which means it's not currently listed for sale or rent on Zillow. This may be different from what's available on other websites or public sources.
    Facts & features

    Interior

    Bedrooms & bathrooms
    • Bedrooms: 5
    • Bathrooms: 4
    • Full bathrooms: 3
    • 1/2 bathrooms: 1
    Heating
    • Other, Electric
    Cooling
    • Central
    Appliances
    • Included: Dishwasher, Microwave, Range / Oven
    • Laundry: Inside
    Features
    • Cathedral Ceiling(s), Ceiling Fans(s), Master Bedroom Downstairs, Vaulted Ceiling(s), Walk-In Closet(s), Window Treatments, Solid Wood Cabinets, Eating Space In Kitchen, Attic, Attic Ventilator
    • Flooring: Tile, Carpet, Laminate, Linoleum / Vinyl
    • Windows: Window Treatments
    • Has fireplace: Yes
    • Fireplace features: Family Room, Wood Burning
    Interior area
    • Structure area source: Public Records
    • Total interior livable area: 4,178 sqft

    Property

    Parking
    • Parking features: Garage - Attached, Garage - Detached
    Features
    • Levels: Two
    • Patio & porch: Covered, Deck, Patio, Porch, Screened
    • Exterior features: Wood
    Lot
    • Size: 1.1 Acres
    • Features: In County, Zoned for Horses
    • Residential vegetation: Mature Landscaping, Trees/Landscaped, Oak Trees
    Details
    • Additional structures: Guest House, Storage, Workshop
    • Parcel number: 212808ZZZ000003479600U
    • Zoning: AS-1

    Construction

    Type & style
    • Home type: SingleFamily
    • Architectural style: Contemporary
    Materials
    • masonry
    • Roof: Composition
    Condition
    • Year built: 1990

    Utilities & green energy

    • Utilities for property: Cable Available, Cable Connected, Electricity Connected

    Community & HOA

    Community
    • Security: Smoke Detector(s)
    Location
    • Region: Plant City

    Financial & listing details

    • Price per square foot: $175/sqft
    • Tax assessed value: $668,764
    • Annual tax amount: $7,424

    Price history

    DateEventPrice
    8/11/2018Sold$395,000-1%$95/sqft
    Source: Public Record Report a problem
    6/11/2018Price change$399,000-3.9%$96/sqft
    Source: SIGNATURE REALTY ASSOCIATES #T2931458 Report a problem
    4/19/2018Price change$415,000-1.2%$99/sqft
    Source: SIGNATURE REALTY ASSOCIATES #T2931458 Report a problem
    2/27/2018Listed for sale$419,900-4.5%$101/sqft
    Source: SIGNATURE REALTY ASSOCIATES #T2931458 Report a problem
    7/13/2017Listing removed$439,900$105/sqft
    Source: Brandon #T2850082 Report a problem
    3/2/2017Price change$439,900-2.2%$105/sqft
    Source: Keller Williams - Brandon #T2850082 Report a problem
    11/11/2016Listed for sale$449,900$108/sqft
    Source: KELLER WILLIAMS-PLANT CITY #T2850082 Report a problem

    Public tax history

    YearProperty taxesTax assessment
    2025$7,424 +8.3%$389,117 +2.9%
    2024$6,852 +3.6%$378,151 +3%
    2023$6,614 +5%$367,137 +3%
    2022$6,298 +1%$356,444 +3%
    2021$6,236 +2.7%$346,062 +1.4%
    2020$6,070 +3.3%$341,284 +2.3%
    2019$5,877 $333,611 +49.3%
    2018$5,877 +52.8%$223,382 -25.8%
    2017$3,846 +9.6%$300,970 +40.5%
    2016$3,509 +1.1%$214,287 +0.7%
    2015$3,472 +21.9%$212,797 +0.8%
    2014$2,848 $211,108 +1.5%
    2013$2,848 -31.2%$207,988 -6.4%
    2011$4,137 -7.5%$222,226 +1.5%
    2010$4,470 +20.5%$218,942 +2.8%
    2008$3,708 -3.3%$212,973 +3%
    2007$3,835 -6%$206,770 +2.5%
    2006$4,080 +0%$201,727 +3%
    2005$4,079 $195,851 +3%
    2004-- $190,147 +7.3%
    2003-- $177,147 +2.4%
    2002-- $172,995 +1.6%
    2001-- $170,271 -14.9%
    2000$3,553 $200,175
    Find assessor info on the county website

    Neighborhood: 33565

    Nearby schools

    GreatSchools rating
    Schools provided by the listing agent
    • Elementary: Bailey Elementary-HB
    • Middle: Tomlin-HB
    • High: Strawberry Crest High School

    Source: The MLS. This data may not be complete. We recommend contacting the local school district to confirm school assignments for this home.

    Get a cash offer in 3 minutes
    Find out how much your home could sell for in as little as 3 minutes with a no-obligation cash offer.
    Estimated market value
    $732,200
    Get a cash offer in 3 minutes
    Find out how much your home could sell for in as little as 3 minutes with a no-obligation cash offer.
    Estimated market value
    $732,200