Skip main navigation
Sold for $550,000
  • $550,000

    8105 Irwell Ct, Gaithersburg, MD 20877

    4beds
    2,000sqft
    Single Family Residence
    Built in 1979
    0.34 Acres Lot
    $557,500 Zestimate®
    $275/sqft
    $3,548 Estimated rent

    Home value

    $557,500

    $513,000 - $608,000

    $3,548/mo

    Zestimate® history
    Loading
    Loading...

    Owner options

    List your home for rent

    $3,548/mo

    Rent Zestimate®

    Find your next renter with Zillow Rental Manager. Plus, with online applications, you can quickly screen prospective tenants – for free.

    Learn more

    $3,548/mo

    Rent Zestimate®

    Refinance and save

    $3,354/mo

    Est. payment

    Refinancing to a lower rate could help reduce your monthly payments and save thousands over the life of the loan.

    See today's rates

    $3,354/mo

    Est. payment

    Explore your selling options

    Work with a Zillow partner agent

    Leverage their expertise and Zillow's premium Showcase listings to get your home seen by more buyers.

    Get started

    List with your own agent

    Get your home in front of millions of buyers by listing it on Zillow.

    Learn how to do it

    Sell it yourself

    Take full control of how buyers see your home on Zillow by listing For Sale by Owner (FSBO).

    List your home

    What's special

    Wood burning fireplaceWalk in closetOne-car garageAbundant storagePrivate bathSpacious fenced backyardLong driveway
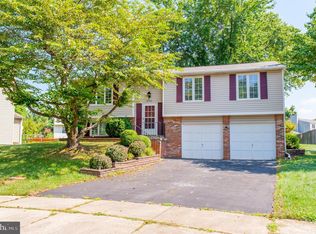
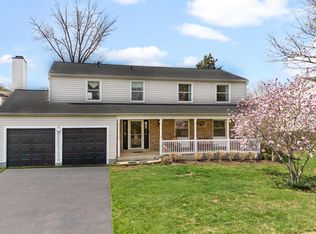
    Welcome to this well-cared-for four-bedroom, 2.5-bath home tucked away on a quiet cul-de-sac on Irwell Court in Gaithersburg. Loved by its original owners since 1979, this is a rare opportunity to become only the second household to call it home. Set on a generous .34-acre lot—one of the largest in the neighborhood—this property boasts a terrific front yard complete with a long driveway and a covered front porch AND a spacious fenced backyard that’s perfect for privacy, play, pets, gardening, or entertaining. Best of all, there’s no HOA, giving you the freedom to truly enjoy your property. Inside, the home offers just over 2,000 square feet of living space with a full unfinished basement, providing abundant storage and future expansion potential. The main level features a light-filled living room, a formal dining area, a huge family room complete with a wood burning fireplace and a functional eat-in kitchen that’s ready for your design vision. Upstairs, the primary suite includes a private bath and a walk in closet, with three additional bedrooms offering flexibility for family, guests, or home office use. A one-car garage adds convenience. See if you can find the classic laundry chute too! What truly sets this home apart is its prime location: Commuter-friendly with quick access to I-270, I-370, and the ICC (MD-200). Minutes from Shady Grove Metro and the MARC train stations, making travel into D.C. or Frederick simple. Everyday shopping nearby at Flower Hill Shopping Center, Redland Plaza, and Redland Center. Just a short drive to the vibrant RIO Washingtonian Center, with its restaurants, shopping, entertainment, and lakeside activities. Surrounded by parks and trails: Lakelands Park, Hunters Woods Park, Muddy Branch Greenway Trail, and Seneca Creek State Park. Close to Adventist Shady Grove Medical Center and other major healthcare facilities. This home is being priced with updates in mind, giving you the perfect opportunity to add your own style and build equity—all while enjoying a large private lot, no HOA restrictions, and unbeatable access to everything Gaithersburg has to offer.

    Zillow last checked:

    Listing updated:

    Listed by:

    Ellie Mcintire 443-418-7668,

    The KW Collective

    Bought with:

    Juan Campos

    Smart Realty, LLC

    Source: Bright MLS,MLS#: MDMC2197132MLS Logo

    Facts & features

    Interior

    Bedrooms & bathrooms
    • Bedrooms: 4
    • Bathrooms: 3
    • Full bathrooms: 2
    • 1/2 bathrooms: 1
    • Main level bathrooms: 1
    Basement
    • Area: 960
    Heating
    • Heat Pump, Electric
    Cooling
    • Central Air, Electric
    Appliances
    • Included: Cooktop, Dishwasher, Ice Maker, Washer, Refrigerator, Electric Water Heater
    • Laundry: In Basement, Laundry Chute
    Features
    • Ceiling Fan(s), Floor Plan - Traditional, Formal/Separate Dining Room, Eat-in Kitchen, Kitchen - Table Space, Walk-In Closet(s)
    • Flooring: Carpet, Wood
    • Windows: Screens
    • Basement: Full
    • Number of fireplaces: 1
    • Fireplace features: Wood Burning, Screen, Mantel(s), Glass Doors
    Interior area
    • Total structure area: 2,960
    • Total interior livable area: 2,000 sqft
    • Finished area above ground: 2,000
    • Finished area below ground: 0

    Property

    Parking
    • Total spaces: 5
    • Parking features: Garage Faces Front, Asphalt, Attached, Driveway
    • Attached garage spaces: 1
    • Uncovered spaces: 4
    Accessibility
    • Accessibility features: None
    Features
    • Levels: Three
    • Stories: 3
    • Patio & porch: Porch, Deck
    • Exterior features: Sidewalks
    • Pool features: None
    • Fencing: Wood
    Lot
    • Size: 0.34 Acres
    • Features: Cul-De-Sac, Front Yard, Rear Yard, Suburban
    Details
    • Additional structures: Above Grade, Below Grade
    • Parcel number: 160901836604
    • Zoning: R90
    • Special conditions: Standard

    Construction

    Type & style
    • Home type: SingleFamily
    • Architectural style: Colonial
    • Property subtype: Single Family Residence
    Materials
    • Shingle Siding, Brick
    • Foundation: Slab
    • Roof: Shingle,Asphalt
    Condition
    • Good
    • New construction: No
    • Year built: 1979

    Utilities & green energy

    • Sewer: Public Sewer
    • Water: Public

    Community & neighborhood

    Location
    • Region: Gaithersburg
    • Subdivision: Mill Creek South

    Other

    Other facts
    • Listing agreement: Exclusive Agency
    • Listing terms: Cash,Conventional,FHA,VA Loan
    • Ownership: Fee Simple

    Price history

    DateEventPrice
    1/9/2026Sold$550,000$275/sqft
    Source: Public Record Report a problem
    10/17/2025Sold$550,000$275/sqft
    Source: Bright MLS #MDMC2197132 Report a problem
    9/24/2025Pending sale$550,000$275/sqft
    Source: Bright MLS #MDMC2197132 Report a problem
    9/17/2025Listed for sale$550,000$275/sqft
    Source: Bright MLS #MDMC2197132 Report a problem

    Public tax history

    YearProperty taxesTax assessment
    2025$4,261 -27.4%$543,600 +6.6%
    2024$5,869 +7%$509,800 +7.1%
    2023$5,484 +6.1%$476,000 +1.6%
    2022$5,170 +1.7%$468,467 +1.6%
    2021$5,082 +1.6%$460,933 +1.7%
    2020$5,002 +2.7%$453,400
    2019$4,869 -0.2%$453,400 +2.7%
    2018$4,878 -1.7%$441,533 +1.4%
    2017$4,960 +5.6%$435,600 +4.4%
    2016$4,696 $417,367 +4.6%
    2015$4,696 $399,133 +4.8%
    2014$4,696 $380,900
    2013-- $380,900
    2012-- $380,900 -12.2%
    2011-- $433,600
    2010-- $433,600
    2009-- $433,600 -19.3%
    2008-- $537,070 +15.1%
    2007-- $466,806 +17.7%
    2006-- $396,543 +21.5%
    2005-- $326,280 +13.4%
    2004-- $287,846
    2003-- $287,846 +36.4%
    2002-- $210,980
    2001-- $210,980

    Find assessor info on the county website

    Neighborhood: 20877

    Nearby schools

    GreatSchools rating
    Schools provided by the listing agent
    • Elementary: Washington Grove
    • Middle: Gaithersburg
    • High: Gaithersburg
    • District: Montgomery County Public Schools

    Source: Bright MLS. This data may not be complete. We recommend contacting the local school district to confirm school assignments for this home.

    Get a cash offer in 3 minutes
    Find out how much your home could sell for in as little as 3 minutes with a no-obligation cash offer.
    Estimated market value
    $557,500
    Get a cash offer in 3 minutes
    Find out how much your home could sell for in as little as 3 minutes with a no-obligation cash offer.
    Estimated market value
    $557,500