Skip main navigation
Sold for $335,000
  • $335,000

    8105 Lillas Way, Yukon, OK 73099

    3beds
    2,053sqft
    Single Family Residence
    Built in 2018
    6,050.48 Square Feet Lot
    $337,500 Zestimate®
    $163/sqft
    $2,356 Estimated rent

    Home value

    $337,500

    Estimated sales range

    Not available

    $2,356/mo

    Zestimate® history
    Loading
    Loading...

    Owner options

    List your home for rent

    $2,356/mo

    Rent Zestimate®

    Find your next renter with Zillow Rental Manager. Plus, with online applications, you can quickly screen prospective tenants – for free.

    Learn more

    $2,356/mo

    Rent Zestimate®

    Refinance and save

    $3,740/mo

    Est. payment

    Refinancing to a lower rate could help reduce your monthly payments and save thousands over the life of the loan.

    See today's rates

    $3,740/mo

    Est. payment

    Explore your selling options

    Work with a Zillow partner agent

    Leverage their expertise and Zillow's premium Showcase listings to get your home seen by more buyers.

    Get started

    List with your own agent

    Get your home in front of millions of buyers by listing it on Zillow.

    Learn how to do it

    Sell it yourself

    Take full control of how buyers see your home on Zillow by listing For Sale by Owner (FSBO).

    List your home

    What's special

    Neighborhood poolUtility roomOpen floor planGas rangeDual vanitiesLuxurious bathroomManufactured hardwood flooring
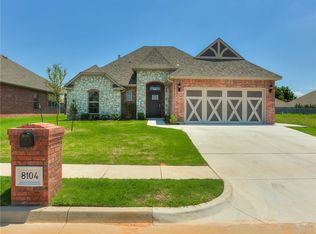
    Welcome to Villas at Crestone Ridge! Discover luxury living in this stunning home within a gated community, where you're just steps away from a neighborhood pool, a clubhouse featuring an exercise room, and a scenic park. This entertainer's dream boasts an open floor plan complemented by a custom 17'x17' pergola and extended patio. Experience the elegance of manufactured hardwood flooring throughout the main living areas. The kitchen is a gourmet's delight with a large island, built-in wine rack, coffee bar, gas range, pull out genie drawers and a walk-in pantry equipped with lazy Susans. The living space is both stylish and practical, highlighted by a well-designed built-in workspace. The master suite is exceptionally spacious, offering room for a home office or a cozy sitting area. Its luxurious bathroom includes a deep soaker tub, a tiled shower with a rain head, dual vanities, and a large closet directly linked to the utility room for effortless laundry tasks. Privacy is ensured with guest bedrooms separated from the master, and the guest bathroom features a walk-in shower, part of the home's ADA-compliant design which also includes wider hallways and doors. Completing this home is a two-car garage with an epoxied floor and above ground storm shelter. HOA includes mowing, weed eating and fertilization. Conveniently located near the Kilpatrick Turnpike and NW Expressway, this home is a must-see for those seeking both luxury and accessibility. Don't miss out on this exceptional opportunity!

    Zillow last checked:

    Listing updated:

    Listed by:

    Anthony Lee 405-406-5433,

    Real Broker LLC

    Bought with:

    Conner Seely, 208726

    Bailee & Co. Real Estate

    Bailee Edwards, 159049

    Bailee & Co. Real Estate

    Source: MLSOK/OKCMAR as distributed by MLS GRID,MLS#: 1156051MLS Logo

    Facts & features

    Interior

    Bedrooms & bathrooms
    • Bedrooms: 3
    • Bathrooms: 2
    • Full bathrooms: 2
    Appliances
    • Included: Dishwasher, Disposal, Microwave, Gas Range
    • Laundry: Laundry Room
    Features
    • Ceiling Fan(s), Combo Woodwork, Stained Wood
    • Flooring: Combination, Carpet, Wood
    • Number of fireplaces: 1
    • Fireplace features: Gas Log
    Interior area
    • Total structure area: 2,053
    • Total interior livable area: 2,053 sqft

    Property

    Parking
    • Total spaces: 2
    • Parking features: Concrete
    • Garage spaces: 2
    Features
    • Levels: One
    • Stories: 1
    • Patio & porch: Patio
    Lot
    • Size: 6,050 sqft
    • Features: Interior Lot
    Details
    • Additional structures: Cabana
    • Parcel number: 8105NONELillas73099
    • Special conditions: None

    Construction

    Type & style
    • Home type: SingleFamily
    • Architectural style: Traditional
    • Property subtype: Single Family Residence
    Materials
    • Brick & Frame
    • Foundation: Slab
    • Roof: Composition
    Condition
    • Year built: 2018
    Details
    • Builder model: Yes
    • Builder name: Bonadeo Building Co

    Utilities & green energy

    • Utilities for property: Cable Available, High Speed Internet, Public

    Community & neighborhood

    Location
    • Region: Yukon

    HOA & financial

    HOA
    • Has HOA: Yes
    • HOA fee: $1,700 annually
    • Services included: Gated Entry, Maintenance, Pool, Recreation Facility

    Other

    Other facts
    • Listing terms: Cash,Conventional,Sell FHA or VA,VA

    Price history

    DateEventPrice
    4/18/2025Sold$335,000$163/sqft
    Source: MLSOK/OKCMAR as distributed by MLS GRID #1156051 Report a problem
    3/5/2025Pending sale$335,000$163/sqft
    Source: MLSOK/OKCMAR as distributed by MLS GRID #1156051 Report a problem
    2/18/2025Listed for sale$335,000+24.1%$163/sqft
    Source: MLSOK/OKCMAR as distributed by MLS GRID #1156051 Report a problem
    10/13/2020Sold$270,000-1.8%$132/sqft
    Source: MLSOK/OKCMAR as distributed by MLS GRID #922859 Report a problem
    8/11/2020Pending sale$275,000$134/sqft
    Source: Keller Williams Realty Elite #922859 Report a problem
    8/6/2020Listed for sale$275,000+5%$134/sqft
    Source: Keller Williams Realty Elite #922859 Report a problem
    4/3/2019Sold$262,000+555%$128/sqft
    Source: MLSOK/OKCMAR as distributed by MLS GRID #846025 Report a problem
    3/27/2017Sold$40,000$19/sqft
    Source: Public Record Report a problem

    Public tax history

    YearProperty taxesTax assessment
    2025$3,496 +0.2%$30,047 +0%
    2024$3,490 -0.2%$30,046
    2023$3,497 +2.5%$30,046 +3%
    2022$3,413 +3.7%$29,171 +3%
    2021$3,292 +0.8%$28,322
    2020$3,266 +11162.1%$28,322 +11507.4%
    2019$29 $244
    2018$29 $244
    2017$29 $244
    2016-- $244

    Find assessor info on the county website

    Neighborhood: 73099

    Nearby schools

    GreatSchools rating
    Schools provided by the listing agent
    • Elementary: Surrey Hills ES
    • Middle: Yukon MS
    • High: Yukon HS

    Source: MLSOK/OKCMAR as distributed by MLS GRID. This data may not be complete. We recommend contacting the local school district to confirm school assignments for this home.

    Get a cash offer in 3 minutes
    Find out how much your home could sell for in as little as 3 minutes with a no-obligation cash offer.
    Estimated market value
    $337,500
    Get a cash offer in 3 minutes
    Find out how much your home could sell for in as little as 3 minutes with a no-obligation cash offer.
    Estimated market value
    $337,500