Don’t miss this incredible opportunity to start fresh in this well-located West Chester condo! This beautifully maintained 3-bedroom, 1.5-bathroom home offers plenty of space and comfort, perfect for any buyer looking to settle in. Enjoy the convenience of two assigned parking spaces before stepping inside to a welcoming living room featuring a built-in bookshelf and stunning natural wood floors that flow seamlessly into the dining area. Just off the dining room, a private patio with partial fencing provides the perfect spot to relax or entertain guests. The spacious kitchen offers ample room for meal preparation, making it ideal for any occasion. Downstairs, the partially finished basement features a cozy family room with a fireplace, perfect for staying warm on chilly days. An oversized utility room provides abundant storage space, along with a designated laundry area. Upstairs, the primary bedroom boasts wonderful natural light and is thoughtfully positioned away from the other two bedrooms for added privacy. A shared full bathroom is easily accessible from the hallway. The additional bedrooms offer versatile space for sleeping, a home office, or bonus rooms to fit your needs. Schedule your showing today and experience the ease and comfort of condo living in West Chester!
Sold for $217,000
$217,000
8105 Mill Creek Cir, West Chester, OH 45069
3beds
1,544sqft
Condominium
Built in 1983
-- sqft lot
$226,400 Zestimate®
$141/sqft
$2,100 Estimated rent
Home value
$226,400
$204,000 - $251,000
$2,100/mo
Zestimate® history
Owner options
List your home for rent
$2,100/mo
Rent Zestimate®
Find your next renter with Zillow Rental Manager. Plus, with online applications, you can quickly screen prospective tenants – for free.
$2,100/mo
Rent Zestimate®
Refinance and save
$1,719/mo
Est. payment
Refinancing to a lower rate could help reduce your monthly payments and save thousands over the life of the loan.
$1,719/mo
Est. payment
Explore your selling options
Work with a Zillow partner agent
Leverage their expertise and Zillow's premium Showcase listings to get your home seen by more buyers.
Get startedList with your own agent
Get your home in front of millions of buyers by listing it on Zillow.
Learn how to do itSell it yourself
Take full control of how buyers see your home on Zillow by listing For Sale by Owner (FSBO).
List your homeWhat's special
Zillow last checked:
Listing updated:
Listed by:
Rebecca Hartman 5137064047,
RE/MAX Victory + Affiliates
Bought with:
Amanda Gambrell, 2019007064
Plum Tree Realty
Source: DABR MLS,MLS#: 927105 Originating MLS: Dayton Area Board of REALTORS
Originating MLS: Dayton Area Board of REALTORSFacts & features
Interior
Bedrooms & bathrooms
- Bedrooms: 3
- Bathrooms: 2
- Full bathrooms: 1
- 1/2 bathrooms: 1
- Main level bathrooms: 1
Primary bedroom
- Level: Second
- Dimensions: 13 x 14
Bedroom
- Level: Second
- Dimensions: 10 x 8
Bedroom
- Level: Second
- Dimensions: 9 x 11
Dining room
- Level: Main
- Dimensions: 10 x 10
Entry foyer
- Level: Main
- Dimensions: 3 x 4
Family room
- Level: Basement
- Dimensions: 12 x 19
Kitchen
- Level: Main
- Dimensions: 12 x 10
Living room
- Level: Main
- Dimensions: 13 x 17
Utility room
- Level: Basement
- Dimensions: 19 x 19
Heating
- Heat Pump
Cooling
- Central Air
Appliances
- Included: Dishwasher, Disposal, Microwave, Range, Refrigerator
Features
- Granite Counters
- Windows: Double Hung
- Basement: Full,Finished
- Number of fireplaces: 1
- Fireplace features: One
Interior area
- Total structure area: 1,544
- Total interior livable area: 1,544 sqft
Property
Parking
- Parking features: No Garage
Features
- Levels: Two
- Stories: 2
- Patio & porch: Patio
- Exterior features: Patio
Lot
- Size: 649 Square Feet
Details
- Parcel number: M5620254000044
- Zoning: Residential
- Zoning description: Residential
Construction
Type & style
- Home type: Condo
- Architectural style: Traditional
- Property subtype: Condominium
Materials
- Aluminum Siding, Brick
Condition
- Year built: 1983
Community & HOA
Community
- Subdivision: Mill Creek Condo
HOA
- Has HOA: Yes
- Services included: Maintenance Grounds, Snow Removal, Trash, Water
- HOA fee: $243 monthly
- HOA name: Advanced Property Co.
- HOA phone: 513-984-4114
Location
- Region: West Chester
Financial & listing details
- Price per square foot: $141/sqft
- Date on market: 2/27/2025
- Date available: 02/28/2025
- Listing terms: Conventional,FHA,VA Loan
Price history
| Date | Event | Price |
|---|---|---|
| 3/25/2025 | Sold | $217,000+4.3%$141/sqft |
Source:  DABR MLS #927105 Report a problem DABR MLS #927105 Report a problem | ||
| 3/1/2025 | Contingent | $208,000$135/sqft |
Source: DABR MLS #927105 Report a problem | ||
| 3/1/2025 | Pending sale | $208,000$135/sqft |
Source: DABR MLS #927105 Report a problem | ||
| 2/27/2025 | Listed for sale | $208,000+145%$135/sqft |
Source: DABR MLS #927105 Report a problem | ||
| 8/18/2010 | Listing removed | $84,900$55/sqft |
Source: RealEstateShows.com #1207610 Report a problem | ||
| 7/4/2010 | Price change | $84,900+6.3%$55/sqft |
Source: RealEstateShows.com #1207610 Report a problem | ||
| 4/25/2010 | Price change | $79,900-5.9%$52/sqft |
Source: RE/MAX Unlimited #1207610 Report a problem | ||
| 3/28/2010 | Price change | $84,900-5.6%$55/sqft |
Source: RE/MAX Unlimited #1207610 Report a problem | ||
| 2/13/2010 | Listed for sale | $89,900+80.2%$58/sqft |
Source: RE/MAX Unlimited #1207610 Report a problem | ||
| 11/1/2009 | Listing removed | $49,900$32/sqft |
Source: foreclosure.com Report a problem | ||
| 10/26/2009 | Listed for sale | $49,900$32/sqft |
Source: foreclosure.com Report a problem | ||
Public tax history
Tax history is unavailable.
Neighborhood: Beckett Ridge
Nearby homes
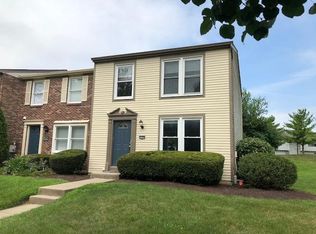
- $217,0003 bd2 ba1.5k sqft8105 Mill Creek Cir #13-A, West Chester, OH 45069Sold
- $193,6003 bd1 ba1.2k sqft8103 Mill Creek Cir #13-B, West Chester, OH 45069Off Market
- $---- bd-- ba-- sqft8103 Mill Creek Cir, West Chester, OH 45069Off Market
- $233,4003 bd4 ba1.5k sqft8101 Mill Creek Cir, West Chester, OH 45069Off Market

- $209,1003 bd4 ba1.5k sqft8101 Mill Creek Cir #13C, West Chester, OH 45069Off Market
- $192,1003 bd1 ba1.2k sqft8099 Mill Creek Cir #13-D, West Chester, OH 45069Off Market
- $188,8002 bd1 ba1.2k sqft8097 Mill Creek Cir #13, West Chester, OH 45069Off Market
- $205,7003 bd2 ba1.5k sqft8095 Mill Creek Cir #13F, West Chester, OH 45069Off Market
Nearby schools
GreatSchools rating
- NACreekside Early Childhood SchoolGrades: K-2Distance: 0.2 mi
- 6/10Lakota Plains Junior SchoolGrades: 7-8Distance: 2.6 mi
- 8/10Lakota West High SchoolGrades: 9-12Distance: 2.2 mi
Schools provided by the listing agent
- District: Lakota
Source: DABR MLS. This data may not be complete. We recommend contacting the local school district to confirm school assignments for this home.
Get a cash offer in 3 minutes
Find out how much your home could sell for in as little as 3 minutes with a no-obligation cash offer.
Estimated market value
$226,400
Get a cash offer in 3 minutes
Find out how much your home could sell for in as little as 3 minutes with a no-obligation cash offer.
Estimated market value
$226,400
- Ohio
- Butler County
- West Chester
- 45069
- Beckett Ridge
- 8105 Mill Creek Cir
Nearby cities
Nearby neighborhoods
Nearby zip codes
Other West Chester Topics
