Skip main navigation
Under contract
  • $330,000

    8105 Montecito Dr, Denton, TX 76210

    4beds
    2,136sqft
    : 
    Loading
    Get pre-qualified
    Single Family Residence
    Built in 2001
    9,757 Square Feet Lot
    $325,300 Zestimate®
    $154/sqft
    $-- HOA

    What's special

    Cozy brick wood-burning fireplaceBeautifully maintained two-story residenceOpen-concept floor planExpansive backyardSpacious oversized corner lotAbundant natural lightAmple workspace
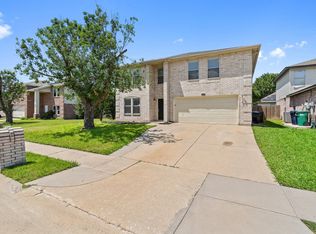
    Welcome home to this beautifully maintained two-story residence situated on a spacious oversized corner lot. Designed for comfortable everyday living and effortless entertaining, the open-concept floor plan features durable luxury vinyl plank flooring, crown molding, abundant natural light, and a cozy brick wood-burning fireplace. The kitchen offers granite countertops, ample workspace, and seamless flow into the main living areas. Upstairs, a versatile bonus room provides the perfect space for a game room, media area, playroom, or home office. Generously sized bedrooms offer plenty of closet space, while the private primary suite features a large walk-in closet, dual vanities, a relaxing garden tub, and a separate shower. Step outside to an expansive backyard with endless possibilities—whether you envision a pool, outdoor entertaining area, playscape, or garden retreat. As an added bonus, the home is equipped with solar panels that help keep utility costs exceptionally low, and the solar loan will be paid in full at closing, allowing the new owner to enjoy the benefits without the obligation. This move-in ready home combines space, comfort, and energy efficiency in a desirable setting—don't miss your opportunity to make it yours!
    18 days
    |
    671
    |
    49
    |

    Likely to sell faster than

    Zillow last checked:

    Listing updated:

    Listed by:

    Rafael Chavez 0773541,

    Solto Realty 214-566-0156,

    Amin Rad 0499893 214-566-0156,

    Rad Realty Group LLC

    Source: NTREIS,MLS#: 21309109

      Facts & features

      Interior

      Bedrooms & bathrooms
      • Bedrooms: 4
      • Bathrooms: 3
      • Full bathrooms: 2
      • 1/2 bathrooms: 1
      Primary bedroom
      • Level: Second
      • Dimensions: 0 x 0
      Bedroom
      • Level: Second
      • Dimensions: 0 x 0
      Bedroom
      • Level: Second
      • Dimensions: 0 x 0
      Bedroom
      • Level: Second
      • Dimensions: 0 x 0
      Dining room
      • Level: First
      • Dimensions: 0 x 0
      Half bath
      • Level: First
      • Dimensions: 0 x 0
      Living room
      • Level: First
      • Dimensions: 0 x 0
      Heating
      • Central
      Cooling
      • Central Air
      Appliances
      • Included: Dishwasher, Electric Range, Disposal
      Features
      • High Speed Internet, Cable TV
      • Flooring: Carpet, Luxury Vinyl Plank
      • Has basement: No
      • Number of fireplaces: 1
      • Fireplace features: Wood Burning
      Interior area
      • Total interior livable area: 2,136 sqft
      Video & virtual tour

      Property

      Parking
      • Total spaces: 2
      • Parking features: Garage
      • Attached garage spaces: 2
      Features
      • Levels: Two
      • Stories: 2
      • Pool features: None
      • Fencing: Wood
      Lot
      • Size: 9,757 Square Feet
      Details
      • Parcel number: R227534

      Construction

      Type & style
      • Home type: SingleFamily
      • Architectural style: Detached
      • Property subtype: Single Family Residence
      • Attached to another structure: Yes
      Materials
      • Foundation: Slab
      Condition
      • Year built: 2001

      Utilities & green energy

      • Sewer: Public Sewer
      • Water: Public
      • Utilities for property: Sewer Available, Water Available, Cable Available

      Community & HOA

      Community
      • Subdivision: Hickory Creek Ranch Ph 2
      HOA
      • Has HOA: No
      Location
      • Region: Denton

      Financial & listing details

      • Price per square foot: $154/sqft
      • Tax assessed value: $338,902
      • Annual tax amount: $6,738
      • Date on market: 6/22/2026
      • Cumulative days on market: 19 days

        Estimated market value

        $325,300

        $309,000 - $342,000

        $2,353/mo

        Price history

        DateEventPrice
        7/6/2026Contingent$330,000$154/sqft
        Source: NTREIS #21309109 Report a problem
        6/22/2026Listed for sale$330,000+27%$154/sqft
        Source: NTREIS #21309109 Report a problem
        7/15/2020Listing removed$259,900$122/sqft
        Source: THE MARTINO GROUP #14314190 Report a problem
        6/11/2020Pending sale$259,900$122/sqft
        Source: THE MARTINO GROUP #14314190 Report a problem
        5/28/2020Listed for sale$259,900$122/sqft
        Source: THE MARTINO GROUP #14314190 Report a problem
        4/8/2020Listing removed$259,900$122/sqft
        Source: THE MARTINO GROUP #14314190 Report a problem
        4/1/2020Listed for sale$259,900+29.9%$122/sqft
        Source: THE MARTINO GROUP #14314190 Report a problem
        6/29/2017Sold--
        Source: Agent Provided Report a problem
        5/24/2017Pending sale$200,000$94/sqft
        Source: eXp Realty LLC #13590578 Report a problem
        5/19/2017Listed for sale$200,000$94/sqft
        Source: eXp Realty LLC #13590578 Report a problem
        5/4/2017Pending sale$200,000$94/sqft
        Source: eXp Realty LLC #13590578 Report a problem
        5/1/2017Listed for sale$200,000+13.6%$94/sqft
        Source: eXp Realty LLC #13590578 Report a problem
        12/2/2015Listing removed$1,500$1/sqft
        Source: RE/MAX Cross Country #13260467 Report a problem
        11/17/2015Price change$1,500-3.2%$1/sqft
        Source: RE/MAX Cross Country #13260467 Report a problem
        11/6/2015Price change$1,550-8.8%$1/sqft
        Source: RE/MAX Cross Country #13260467 Report a problem
        10/20/2015Listed for rent$1,700+17.2%$1/sqft
        Source: RE/MAX Cross Country #13260467 Report a problem
        5/20/2015Sold--
        Source: Agent Provided Report a problem
        4/15/2015Pending sale$176,000$82/sqft
        Source: RE/MAX LEGACY #13112734 Report a problem
        3/19/2015Listed for sale$176,000$82/sqft
        Source: RE/MAX LEGACY #13112734 Report a problem
        12/18/2014Listing removed$1,450$1/sqft
        Source: Scott Brown Properties Report a problem
        11/18/2014Listed for rent$1,450+3.6%$1/sqft
        Source: Scott Brown Properties Report a problem
        4/8/2014Listing removed$1,400-8.2%$1/sqft
        Source: Scott Brown Properties Report a problem
        1/3/2014Price change$1,525-7.6%$1/sqft
        Source: Scott Brown Properties Report a problem
        10/16/2013Sold--
        Source: Agent Provided Report a problem
        10/12/2013Listed for rent$1,650$1/sqft
        Source: REAL T TEAM #12038620 Report a problem

        Public tax history

        YearProperty taxesTax assessment
        2025$5,010 +0%$338,902 +5.5%
        2024$5,007 +14.3%$321,358 +10%
        2023$4,381 -13.4%$292,144 +10%
        2022$5,061 +4.6%$265,585 +10%
        2021$4,837 +6.8%$241,441 +9.1%
        2020$4,529 -0.8%$221,377 +2%
        2019$4,564 -8.6%$217,039 +3.7%
        2018$4,994 $209,284 +14%
        2017-- $183,560 +5.5%
        2016-- $174,042 +12.3%
        2015-- $155,007 +9.8%
        2014-- $141,215 +4.2%
        2013-- $135,514 +1.7%
        2012-- $133,294 -4%
        2011-- $138,894 +32.3%
        2010-- $105,000 -25.7%
        2009-- $141,379 +2.9%
        2007$3,603 +8.3%$137,402 +2.7%
        2006$3,326 +1.7%$133,748 +1.5%
        2005$3,272 $131,818 -2.1%
        2004-- $134,651 0%
        2003-- $134,666 +152.7%
        2002-- $53,285
        Find assessor info on the county website
        Monthly payment

        Est. payment

        Payment breakdown

        Explore the cost of this home by adjusting the details. Changes won't be saved.
        All calculations are estimates and provided by Zillow, Inc. for informational purposes only. Actual amounts may vary.
        HOA fees may include property taxes on listings classified as Co-Ops. Contact the listing agent and/or owner for fee details.
        Mortgage interest rates are dependent on a number of factors, including credit score, down payment, and repayment length. Interest rate data provided by Zillow Group Marketplace, Inc. as of 1/1/1970 from various mortgage lenders with which we have lead or other similar arrangements; the Estimated Payment is an average of those rates.
        See how much you could borrow to make a competitive offer.

        Climate risks

        Neighborhood: Hickory Creek Ranch

        Getting around

        28 / 100
        Car-Dependent
        0 / 100
        No Nearby Transit
        31 / 100
        Somewhat Bikeable

        Nearby schools

        GreatSchools rating
        Schools provided by the listing agent
        • Elementary: Mcnair
        • Middle: Tom Harpool
        • High: Guyer
        • District: Denton ISD

        Source: NTREIS. This data may not be complete. We recommend contacting the local school district to confirm school assignments for this home.

        A local agent can set up tours, give advice and negotiate with sellers.

        Browse local experts

        Similar homes