Experience luxury and abundant space in this one of a kind home with so many features you will need to see it for yourself. The main floor has fresh paint throughout, refinished hardwood floors and vaulted ceilings w/ skylights in the living room, eat in kitchen and outdoor screened in patio. The large primary suite boasts updated hardwood floors and a custom closet system perfect for staying organized. Upstairs you will find bedrooms 2,3 and 4 with large closets, all new carpet (May 2024) and a full bathroom. The finished basement is perfect as a secondary living area OR space for extended entertainment. Featuring a FULL KITCHEN with walk out access to the backyard, additional LR, 2 bonus rooms and a full bath. The basement also offers a large walk-in storage area (see floor plan). The spacious backyard is private and surrounded by fresh landscaping, buried dog fence and private irrigation system. Priced to sell UNDER market value and comes with a 1 Year Home Warranty! USDA!
Sold for $715,000
$715,000
8105 Moores Mill Ct, Stokesdale, NC 27357
4beds
4,130sqft
Stick/Site Built, Residential, Single Family Residence
Built in 2008
1.03 Acres Lot
$766,700 Zestimate®
$--/sqft
$4,442 Estimated rent
Home value
$766,700
$728,000 - $805,000
$4,442/mo
Zestimate® history
Owner options
List your home for rent
$4,442/mo
Rent Zestimate®
Find your next renter with Zillow Rental Manager. Plus, with online applications, you can quickly screen prospective tenants – for free.
$4,442/mo
Rent Zestimate®
Refinance and save
$4,293/mo
Est. payment
Refinancing to a lower rate could help reduce your monthly payments and save thousands over the life of the loan.
$4,293/mo
Est. payment
Explore your selling options
Work with a Zillow partner agent
Leverage their expertise and Zillow's premium Showcase listings to get your home seen by more buyers.
Get startedList with your own agent
Get your home in front of millions of buyers by listing it on Zillow.
Learn how to do itSell it yourself
Take full control of how buyers see your home on Zillow by listing For Sale by Owner (FSBO).
List your homeWhat's special
Zillow last checked:
Listing updated:
Listed by:
Aprill Smith 336-937-1713,
eXp Realty, LLC,
Mitchell Smith 336-937-1377,
eXp Realty
Bought with:
Victoria Melton, 318588
eXp Realty
Source: Triad MLS,MLS#: 1146804
Facts & features
Interior
Bedrooms & bathrooms
- Bedrooms: 4
- Bathrooms: 4
- Full bathrooms: 3
- 1/2 bathrooms: 1
- Main level bathrooms: 2
Primary bedroom
- Level: Main
- Dimensions: 18.75 x 12.67
Bedroom 2
- Level: Second
- Dimensions: 17.83 x 11.67
Bedroom 3
- Level: Second
- Dimensions: 12.67 x 11.67
Bedroom 4
- Level: Second
- Dimensions: 25.42 x 15.17
Bonus room
- Level: Basement
- Dimensions: 24.58 x 12.67
Bonus room
- Level: Basement
- Dimensions: 18.33 x 12
Breakfast
- Level: Main
- Dimensions: 12.67 x 9.58
Dining room
- Level: Main
- Dimensions: 13.08 x 12
Great room
- Level: Basement
- Dimensions: 18.33 x 16.08
Kitchen
- Level: Basement
- Dimensions: 18.25 x 11.67
Kitchen
- Level: Main
- Dimensions: 17.92 x 15
Living room
- Level: Main
- Dimensions: 18.33 x 16.08
Heating
- Heat Pump, Multiple Systems, Electric
Cooling
- Heat Pump, Multi Units
Appliances
- Included: Microwave, Oven, Dishwasher, Gas Cooktop, Tankless Water Heater
- Laundry: Dryer Connection, Main Level, Washer Hookup
Features
- Ceiling Fan(s), Dead Bolt(s), In-Law Floorplan, Kitchen Island, Pantry, Separate Shower, Solid Surface Counter, Central Vacuum, Vaulted Ceiling(s)
- Flooring: Carpet, Tile, Wood
- Basement: Partially Finished, Basement
- Number of fireplaces: 2
- Fireplace features: Gas Log, Basement, Living Room
Interior area
- Total structure area: 4,130
- Total interior livable area: 4,130 sqft
- Finished area above ground: 2,777
- Finished area below ground: 1,353
Property
Parking
- Total spaces: 2
- Parking features: Driveway, Garage, Garage Door Opener, Attached, Garage Faces Side
- Attached garage spaces: 2
- Has uncovered spaces: Yes
Features
- Levels: One and One Half
- Stories: 1
- Patio & porch: Porch
- Exterior features: Sprinkler System
- Pool features: None
- Fencing: None,Invisible
Lot
- Size: 1.03 Acres
- Features: Not in Flood Zone
Living quarters
- Secondary features: Second Living Quarters
Details
- Parcel number: 0150592
- Zoning: RS-40
- Special conditions: Owner Sale
- Other equipment: Irrigation Equipment
Construction
Type & style
- Home type: SingleFamily
- Property subtype: Stick/Site Built, Residential, Single Family Residence
Materials
- Brick
Condition
- Year built: 2008
Utilities & green energy
- Sewer: Septic Tank
- Water: Well
Community & HOA
Community
- Security: Security System
- Subdivision: Old Moore's Mill
HOA
- Has HOA: Yes
- HOA fee: $250 monthly
Location
- Region: Stokesdale
Financial & listing details
- Tax assessed value: $533,900
- Annual tax amount: $4,390
- Date on market: 6/26/2024
- Cumulative days on market: 97 days
- Listing agreement: Exclusive Right To Sell
- Listing terms: Cash,Conventional,FHA,USDA Loan,VA Loan
Price history
| Date | Event | Price |
|---|---|---|
| 8/2/2024 | Sold | $715,000 |
Source:  Triad MLS #1146804 Report a problem Triad MLS #1146804 Report a problem | ||
| 6/29/2024 | Pending sale | $715,000 |
Source: Triad MLS #1146804 Report a problem | ||
| 6/26/2024 | Listed for sale | $715,000-1.9% |
Source: Triad MLS #1146804 Report a problem | ||
| 6/13/2024 | Listing removed | $729,000$177/sqft |
Source:  Coldwell Banker Advantage #1135476 Report a problem Coldwell Banker Advantage #1135476 Report a problem | ||
| 5/15/2024 | Price change | $729,000-2% |
Source: Triad MLS #1135476 Report a problem | ||
| 4/12/2024 | Price change | $744,000-2% |
Source: Triad MLS #1135476 Report a problem | ||
| 3/10/2024 | Listed for sale | $759,000+43.5% |
Source: Triad MLS #1135476 Report a problem | ||
| 12/9/2020 | Sold | $529,000 |
Source: Triad MLS #992614 Report a problem | ||
| 9/30/2020 | Pending sale | $529,000$128/sqft |
Source: 360 Realty #992614 Report a problem | ||
| 9/10/2020 | Listed for sale | $529,000+26.9%$128/sqft |
Source: 360 Realty #992614 Report a problem | ||
| 2/16/2011 | Sold | $417,000-0.7% |
Source: Triad MLS #600875 Report a problem | ||
| 1/15/2011 | Listed for sale | $420,000-11.1%$102/sqft |
Source: CENTURY 21 Elliott Properties #600875 Report a problem | ||
| 8/29/2008 | Sold | $472,500 |
Source: Triad MLS #G457104 Report a problem | ||
Public tax history
| Year | Property taxes | Tax assessment |
|---|---|---|
| 2025 | $4,183 -8.4% | $533,900 |
| 2024 | $4,568 +3% | $533,900 |
| 2023 | $4,434 | $533,900 |
| 2022 | $4,434 +26.2% | $533,900 +26.2% |
| 2021 | $3,513 | $423,000 |
| 2018 | $3,513 -0.5% | $423,000 |
| 2017 | $3,532 | $423,000 +1.9% |
| 2016 | $3,532 | $415,200 |
| 2015 | $3,532 -2.2% | $415,200 |
| 2014 | $3,612 | $415,200 |
| 2013 | -- | $415,200 |
| 2012 | -- | $415,200 -4.6% |
| 2011 | -- | $435,400 |
| 2010 | -- | $435,400 |
| 2009 | -- | $435,400 |
Find assessor info on the county website
Neighborhood: 27357
Nearby homes
- $620,7004 bd4 ba3.4k sqft7422 Moores Mill Rd, Stokesdale, NC 27357Off Market
- $725,0004 bd4 ba3.3k sqft8107 Moores Mill Ct, Stokesdale, NC 27357Sold
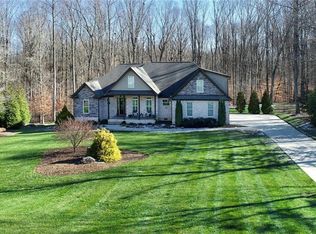
- $671,0004 bd3 ba3k sqft8104 Moores Mill Ct, Stokesdale, NC 27357Off Market
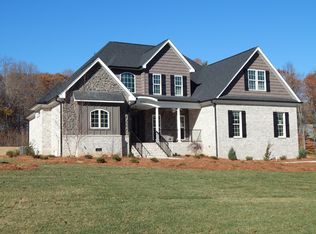
- $632,3004 bd3 ba2.8k sqft8102 Moores Mill Ct, Stokesdale, NC 27357Off Market
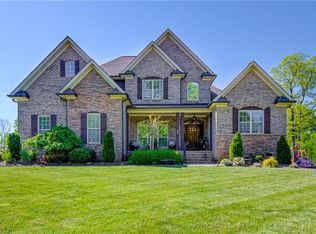
- $655,0003 bd2 ba2.7k sqft7420 Moores Mill Rd, Stokesdale, NC 27357Sold
- $625,0004 bd4 ba3k sqft8106 Moores Mill Ct, Stokesdale, NC 27357Sold
- $560,0004 bd4 ba3.1k sqft8100 Moores Mill Ct, Stokesdale, NC 27357Sold
- $605,0003 bd2 ba2.3k sqft8109 Moores Mill Ct, Stokesdale, NC 27357Off Market
Nearby schools
GreatSchools rating
- 7/10Stokesdale Elementary SchoolGrades: PK-5Distance: 2.2 mi
- 9/10Northwest Guilford Middle SchoolGrades: 6-8Distance: 4.9 mi
- 9/10Northwest Guilford High SchoolGrades: 9-12Distance: 5 mi
Schools provided by the listing agent
- Elementary: Stokesdale
- Middle: Northwest Guilford
- High: Northwest
Source: Triad MLS. This data may not be complete. We recommend contacting the local school district to confirm school assignments for this home.
Get a cash offer in 3 minutes
Find out how much your home could sell for in as little as 3 minutes with a no-obligation cash offer.
Estimated market value
$766,700
Get a cash offer in 3 minutes
Find out how much your home could sell for in as little as 3 minutes with a no-obligation cash offer.
Estimated market value
$766,700
- North Carolina
- Guilford County
- Stokesdale
- 27357
- 8105 Moores Mill Ct
Nearby cities
Nearby zip codes
Other Stokesdale Topics
