Welcome to one of the largest floor plans in the neighborhood! Built in 1996, this spacious two-story home offers an exceptional footprint and unbeatable layout. Offering 2176 square feet of living space, this property is perfect for buyers looking to bring their cosmetic updates and design ideas to build immediate sweat equity. Property highlights include: functional floor plan , 3 bedrooms upstairs + bonus room that could be a 4th bedroom or bonus room. The home is located in prime Walnut Grove Location in desirable Vancouver, you are just moments from local amenities and an easy commute. The home is vacant and ready for your cosmetic vision. This home is your opportunity to build your dream home in an established area. Whether you are an ambitious homeowner wanting to design your dream home or looking for a phenomenal investment property in Clark County, this home is an absolute must-see! Offered "As-Is, No repairs", newer roof and hvac — Schedule your tour today and unlock this property's true potential! Offer deadline Monday 6:00pm.
Sold
$470,000
8105 NE 100th St, Vancouver, WA 98662
4beds
2,176sqft
Residential, Single Family Residence
Built in 1996
6,098 Square Feet Lot
$505,700 Zestimate®
$216/sqft
$3,069 Estimated rent
Home value
$505,700
$480,000 - $536,000
$3,069/mo
Zestimate® history
Owner options
List your home for rent
$3,069/mo
Rent Zestimate®
Find your next renter with Zillow Rental Manager. Plus, with online applications, you can quickly screen prospective tenants – for free.
$3,069/mo
Rent Zestimate®
Refinance and save
$2,992/mo
Est. payment
Refinancing to a lower rate could help reduce your monthly payments and save thousands over the life of the loan.
$2,992/mo
Est. payment
Explore your selling options
Work with a Zillow partner agent
Leverage their expertise and Zillow's premium Showcase listings to get your home seen by more buyers.
Get startedList with your own agent
Get your home in front of millions of buyers by listing it on Zillow.
Learn how to do itSell it yourself
Take full control of how buyers see your home on Zillow by listing For Sale by Owner (FSBO).
List your homeWhat's special
Spacious two-story homeBonus roomFunctional floor planNewer roof
Zillow last checked:
Listing updated:
Listed by:
Grace Kim 503-799-1835,
Keller Williams Realty Portland Premiere
Bought with:
Vladislav Geshka, 137747
MORE Realty, Inc
Source: RMLS (OR),MLS#: 750289505
Facts & features
Interior
Bedrooms & bathrooms
- Bedrooms: 4
- Bathrooms: 3
- Full bathrooms: 2
- Partial bathrooms: 1
- Main level bathrooms: 1
Rooms
- Room types: Laundry, Bonus Room, Bedroom 2, Bedroom 3, Dining Room, Family Room, Kitchen, Living Room, Primary Bedroom
Primary bedroom
- Level: Upper
- Area: 216
- Dimensions: 12 x 18
Bedroom 2
- Level: Upper
- Area: 110
- Dimensions: 10 x 11
Bedroom 3
- Level: Upper
- Area: 108
- Dimensions: 9 x 12
Dining room
- Level: Main
- Area: 120
- Dimensions: 10 x 12
Family room
- Level: Main
- Area: 204
- Dimensions: 12 x 17
Kitchen
- Level: Main
- Area: 192
- Width: 12
Living room
- Level: Main
- Area: 204
- Dimensions: 12 x 17
Heating
- Forced Air
Cooling
- Air Conditioning Ready
Appliances
- Included: Dishwasher, Free-Standing Range, Free-Standing Refrigerator, Range Hood, Washer/Dryer, Gas Water Heater
- Laundry: Laundry Room
Features
- Soaking Tub, Tile
- Flooring: Hardwood
- Windows: Double Pane Windows
- Basement: Crawl Space
- Number of fireplaces: 1
- Fireplace features: Gas
Interior area
- Total structure area: 2,176
- Total interior livable area: 2,176 sqft
Property
Parking
- Total spaces: 2
- Parking features: Driveway, Attached
- Attached garage spaces: 2
- Has uncovered spaces: Yes
Accessibility
- Accessibility features: Garage On Main, Natural Lighting, Accessibility
Features
- Levels: Two
- Stories: 2
- Patio & porch: Deck
- Exterior features: Yard
- Has view: Yes
- View description: Seasonal
Lot
- Size: 6,098 Square Feet
- Features: Level, SqFt 5000 to 6999
Details
- Parcel number: 105612676
Construction
Type & style
- Home type: SingleFamily
- Architectural style: Traditional
- Property subtype: Residential, Single Family Residence
Materials
- Wood Siding
- Foundation: Pillar/Post/Pier
- Roof: Composition
Condition
- Resale
- New construction: No
- Year built: 1996
Utilities & green energy
- Gas: Gas
- Sewer: Public Sewer
- Water: Public
Community & HOA
Community
- Security: Sidewalk
- Subdivision: Walnut Grove
HOA
- Has HOA: No
Location
- Region: Vancouver
Financial & listing details
- Price per square foot: $216/sqft
- Tax assessed value: $467,328
- Annual tax amount: $3,183
- Date on market: 6/20/2026
- Cumulative days on market: 2 days
- Listing terms: Cash,Conventional
- Road surface type: Paved
Price history
| Date | Event | Price |
|---|---|---|
| 7/23/2026 | Sold | $470,000+2.2%$216/sqft |
Source:  RMLS (OR) #750289505 Report a problem RMLS (OR) #750289505 Report a problem | ||
| 6/23/2026 | Pending sale | $460,000$211/sqft |
Source: RMLS (OR) #750289505 Report a problem | ||
| 6/20/2026 | Listed for sale | $460,000+88.3%$211/sqft |
Source: RMLS (OR) #750289505 Report a problem | ||
| 1/17/1997 | Sold | $244,313$112/sqft |
Source: Public Record Report a problem | ||
Public tax history
| Year | Property taxes | Tax assessment |
|---|---|---|
| 2025 | $3,183 -16.2% | $467,328 +5.8% |
| 2024 | $3,798 +4.2% | $441,699 -6.1% |
| 2023 | $3,644 +3.6% | $470,266 +11.2% |
| 2022 | $3,517 +1.6% | $422,910 +11.1% |
| 2021 | $3,460 +1.2% | $380,650 +12.2% |
| 2020 | $3,420 | $339,379 +3.9% |
| 2019 | $3,420 +15.9% | $326,690 +2.1% |
| 2018 | $2,950 -15.5% | $319,942 +11.2% |
| 2017 | $3,491 +15.5% | $287,617 +8.1% |
| 2016 | $3,022 -0.5% | $265,951 +8.1% |
| 2015 | $3,037 +0.6% | $246,022 +6.5% |
| 2014 | $3,018 | $230,943 +11.4% |
| 2013 | $3,018 +3.6% | $207,272 +10.9% |
| 2012 | $2,913 +3.2% | $186,868 -11.9% |
| 2011 | $2,823 +23.3% | $212,049 -1% |
| 2010 | $2,289 -8.8% | $214,209 +3.3% |
| 2009 | $2,510 | $207,280 -27.1% |
| 2008 | -- | $284,500 |
| 2007 | -- | $284,500 +45.7% |
| 2005 | -- | $195,200 |
| 2004 | -- | $195,200 +11.3% |
| 2001 | $2,071 -1.3% | $175,400 |
| 2000 | $2,100 | $175,400 |
Find assessor info on the county website
Neighborhood: Five Corners
Nearby homes
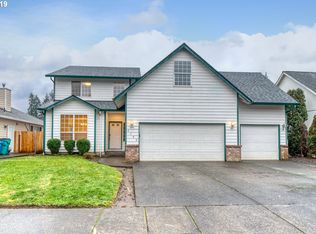
- $559,4004 bd3 ba2.6k sqft8109 NE 100th St, Vancouver, WA 98662Off Market
- $500,0004 bd2 ba1.9k sqft8011 NE 100th Cir, Vancouver, WA 98662Off Market
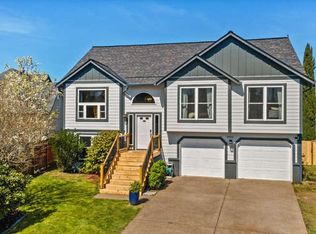
- $579,9004 bd3 ba2.3k sqft8012 NE 100th Cir, Vancouver, WA 98662Sold
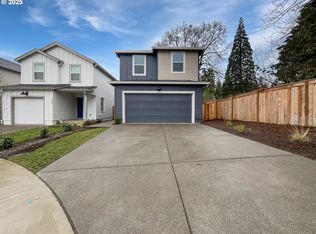
- $440,0004 bd3 ba1.5k sqft7801 NE 100th Cir, Vancouver, WA 98662Sold
- $453,0003 bd2 ba1.4k sqft8104 NE 99th St, Vancouver, WA 98662Off Market
- $484,2004 bd3 ba1.7k sqft8014 NE 99th St, Vancouver, WA 98662Off Market
- $478,0003 bd2 ba1.6k sqft8115 NE 100th St, Vancouver, WA 98662Off Market
- $529,6004 bd3 ba2.4k sqft8108 NE 100th St, Vancouver, WA 98662Off Market
Nearby schools
GreatSchools rating
- 8/10Glenwood Heights Primary SchoolGrades: PK-4Distance: 2 mi
- 4/10Laurin Middle SchoolGrades: 5-8Distance: 2.1 mi
- 5/10Prairie High SchoolGrades: 9-12Distance: 1.8 mi
Schools provided by the listing agent
- Elementary: Glenwood
- Middle: Laurin
- High: Prairie
Source: RMLS (OR). This data may not be complete. We recommend contacting the local school district to confirm school assignments for this home.
Get a cash offer in 3 minutes
Find out how much your home could sell for in as little as 3 minutes with a no-obligation cash offer.
Estimated market value
$505,700
Get a cash offer in 3 minutes
Find out how much your home could sell for in as little as 3 minutes with a no-obligation cash offer.
Estimated market value
$505,700
- Washington
- Clark County
- Vancouver
- 98662
- Five Corners
- 8105 NE 100th St
