Skip main navigation
Off market
  • $438,600

    8105 NE 144th Ave, Vancouver, WA 98682

    3beds
    1,274sqft
    Single Family Residence
    Built in ----
    -- sqft lot
    $438,600 Zestimate®
    $344/sqft
    $2,490 Estimated rent

    Home value

    $438,600

    $417,000 - $461,000

    $2,490/mo

    Zestimate® history
    Loading
    Loading...

    Owner options

    List your home for rent

    $2,490/mo

    Rent Zestimate®

    Find your next renter with Zillow Rental Manager. Plus, with online applications, you can quickly screen prospective tenants – for free.

    Learn more

    $2,490/mo

    Rent Zestimate®

    Refinance and save

    $2,682/mo

    Est. payment

    Refinancing to a lower rate could help reduce your monthly payments and save thousands over the life of the loan.

    See today's rates

    $2,682/mo

    Est. payment

    Explore your selling options

    Work with a Zillow partner agent

    Leverage their expertise and Zillow's premium Showcase listings to get your home seen by more buyers.

    Get started

    List with your own agent

    Get your home in front of millions of buyers by listing it on Zillow.

    Learn how to do it

    Sell it yourself

    Take full control of how buyers see your home on Zillow by listing For Sale by Owner (FSBO).

    List your home

    What's special

    Wood-burning fireplacePrimary bedroomLarge walk-in closetHall bathroomFamily roomBay windowsCorner lot

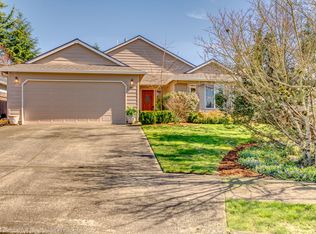
    Located in the northern part of the Sifton Neighborhood with convenient access to Fred Meyers or Safeway right down the road. There are additional amenities such as direct access to SR-500 for travel around Vancouver, the Little Prairie Neighborhood Park down the street, and plenty of nearby restaurants like Crave Grill, Killer Burger, and more! As you approach this home, find it located on the corner lot with a walkway up to your front door. As you enter, discover the living room with newly installed carpet, a wood-burning fireplace, bay windows looking over the front yard, and a dining area with a slider onto the front yard. Head to the kitchen located between the dining area and family room with an interior garage door and a slider that lets you out into the backyard. Head back through the kitchen and go down the hallway to your hall bathroom, two bedrooms, and the primary bedroom with its own bathroom, large walk-in closet, and its own slider onto the back porch. Schools for this home are a part of the Evergreen School District and are as follows, Sifton Elementary, Frontier Middle, and Heritage Highschool. ! *Please note: photos may not accurately reflect the layout or finishes for this unit. Actual finishes and/or features may vary. Owner/agent assumes no responsibility for discrepancies between pictures and final product. Please conduct a self-tour to view the property.

    This property is off market, which means it's not currently listed for sale or rent on Zillow. This may be different from what's available on other websites or public sources.

    Zillow last checked:

    Listing updated:

    Source: Zillow Rentals

    Facts & features

    Interior

    Bedrooms & bathrooms
    • Bedrooms: 3
    • Bathrooms: 2
    • Full bathrooms: 2
    Rooms
    • Room types: Dining Room
    Heating
    • Fireplace
    Appliances
    • Included: Dishwasher, Range, Refrigerator, WD Hookup
    • Laundry: Hookups
    Features
    • WD Hookup, Walk In Closet
    • Has fireplace: Yes
    Interior area
    • Total interior livable area: 1,274 sqft

    Property

    Parking
    • Parking features: Attached
    • Has attached garage: Yes
    • Details: Contact manager
    Features
    • Exterior features: Area: Sifton, Deposit: $2395, Fence: Full, Floors: Carpet/Vinyl, Microwave: No, Non-Refundable Prepaid Cleaning Fee: $535, Non-Refundable Processing Fee: $395, Non-Smoking Entire Premises, Pet Deposit: $500/$800 Per Pet, Pet Non-Refundable Fee: $150 Per Pet, Pet Rent: $35 Monthly Per Pet, Pets: All Sizes OK, Renter's Insurance Required, Style: Ranch, Type: House, Walk In Closet, Year Built: 1995
    Details
    • Parcel number: 104189156

    Construction

    Type & style
    • Home type: SingleFamily
    • Property subtype: Single Family Residence

    Community & HOA

    Community
    • Deposit fee: $2,395
    Location
    • Region: Vancouver

    Financial & listing details

    • Price per square foot: $344/sqft
    • Tax assessed value: $380,762
    • Annual tax amount: $3,879
    • Date on market: 7/24/2025
    • Date available: 09/15/2025
    • Lease term: 1 Year

    Price history

    DateEventPrice
    8/18/2025Listing removed$2,395$2/sqft
    Source: Zillow Rentals Report a problem
    7/24/2025Listed for rent$2,395+60.2%$2/sqft
    Source: Zillow Rentals Report a problem
    5/28/2021Sold$348,000+3.9%$273/sqft
    Source: RMLS (OR) #21045284 Report a problem
    4/25/2021Pending sale$335,000$263/sqft
    Source: RMLS (OR) #21045284 Report a problem
    4/25/2021Price change$335,000+190.7%$263/sqft
    Source: RMLS (OR) #21045284 Report a problem
    3/1/2018Listing removed$1,495$1/sqft
    Source: The Management Group, Inc. Report a problem
    2/26/2018Listed for rent$1,495+7.2%$1/sqft
    Source: The Management Group, Inc. Report a problem
    10/10/2015Listing removed$1,395$1/sqft
    Source: The Management Group, Inc. Report a problem
    10/7/2015Listed for rent$1,395+7.7%$1/sqft
    Source: The Management Group, Inc. Report a problem
    10/23/2014Listing removed$1,295$1/sqft
    Source: The Management Group, Inc. Report a problem
    10/3/2014Listed for rent$1,295+8.4%$1/sqft
    Source: The Management Group, Inc. Report a problem
    5/24/2013Listing removed$1,195$1/sqft
    Source: The Management Group, Inc. Report a problem
    5/21/2013Listed for rent$1,195$1/sqft
    Source: The Management Group, Inc. Report a problem
    10/5/1995Sold$115,250$90/sqft
    Source: Public Record Report a problem

    Public tax history

    YearProperty taxesTax assessment
    2024$3,879 +1.9%$380,762 -3.1%
    2023$3,808 +9.4%$393,050 +3.9%
    2022$3,479 +7.7%$378,291 +14.9%
    2021$3,231 +5.2%$329,344 +14.6%
    2020$3,070 $287,482 +4.8%
    2019$3,070 +10.3%$274,267 +2.2%
    2018$2,784 -4.6%$268,373 +18.4%
    2017$2,917 +8.3%$226,716 +3.9%
    2016$2,693 $218,114 +12.7%
    2015$2,693 +10.4%$193,555 +10.7%
    2014$2,438 $174,863 +14%
    2013$2,438 +9.8%$153,347 +14.5%
    2012$2,221 +0.2%$133,903 -11.7%
    2011$2,217 +0.9%$151,689 -2.9%
    2010$2,198 -3.2%$156,189 -10.1%
    2009$2,270 $173,816 -21.2%
    2008-- $220,700
    2007-- $220,700 +50%
    2005-- $147,100
    2004-- $147,100 +10.8%
    2001$1,916 +0.6%$132,800
    2000$1,905 $132,800
    Find assessor info on the county website

    Neighborhood: Orchards

    Nearby schools

    GreatSchools rating
    Get a cash offer in 3 minutes
    Find out how much your home could sell for in as little as 3 minutes with a no-obligation cash offer.
    Estimated market value
    $438,600
    Get a cash offer in 3 minutes
    Find out how much your home could sell for in as little as 3 minutes with a no-obligation cash offer.
    Estimated market value
    $438,600