Skip main navigation
Off market
  • $751,700

    8105 NW 125th Pl, Oklahoma City, OK 73142

    4beds
    4baths
    4,461sqft
    SingleFamily
    Built in 1999
    0.33 Acres Lot
    $751,700 Zestimate®
    $169/sqft
    $4,415 Estimated rent

    Home value

    $751,700

    $699,000 - $804,000

    $4,415/mo

    Zestimate® history
    Loading
    Loading...

    Owner options

    List your home for rent

    $4,415/mo

    Rent Zestimate®

    Find your next renter with Zillow Rental Manager. Plus, with online applications, you can quickly screen prospective tenants – for free.

    Learn more

    $4,415/mo

    Rent Zestimate®

    Refinance and save

    $3,829/mo

    Est. payment

    Refinancing to a lower rate could help reduce your monthly payments and save thousands over the life of the loan.

    See today's rates

    $3,829/mo

    Est. payment

    Explore your selling options

    Work with a Zillow partner agent

    Leverage their expertise and Zillow's premium Showcase listings to get your home seen by more buyers.

    Get started

    List with your own agent

    Get your home in front of millions of buyers by listing it on Zillow.

    Learn how to do it

    Sell it yourself

    Take full control of how buyers see your home on Zillow by listing For Sale by Owner (FSBO).

    List your home

    What's special

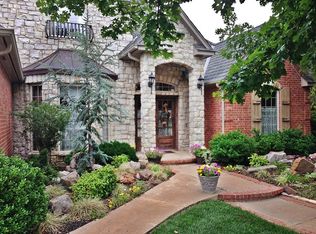
    Listing agent: Gary Atchley, Call 405 330 2777 for information. Immaculate, elegant with numerous upgrades and meeting the needs of today's busy lifestyles is this beautiful one-owner 4,461 sq. ft. (mol) split-plan home enjoying 4 bedrooms (master down and 3 upstairs), 3 full/2 half baths, 2 dining, 4 living (one of which is a dynamite "media" room), handsome study/library, huge craft room, 2 fireplaces, 3 car garage and all the storage you will ever need or want. That's just the basics, we'll let our pictures tell the rest of the story. Beveled glass double front doors announce the details in this marvelous home. The welcoming, large entry is graced with newly finished hand scraped wood floors, the perfect accent for the rich tones found in the crown molding of the formal dining room, formal living room and the handsome study/library with French doors, warm toned built-in bookcases and a beautiful raised hearth fireplace. Large windows throughout the main floor allow light in throughout. Off the formal living room is the wonderful, inviting informal living room/family room with cathedral ceiling, ceiling fan and cut stone fireplace. Large windows allow a great view of the patio pool area providing a gorgeous back drop for the promise of outstanding outdoor entertaining. Standing at the fireplace you gaze through the kitchen portal with its granite breakfast bar. The kitchen is a "cook's wonder" with everything within easy reach for those special meals or just everyone joining in to help out the chef. You'll appreciate the miles of thick gleaming granite counters, tons of storage, a pantry, and a very convenient hot water dispenser. Appliances include; Jenn Air "Expressions" gas cook top (nestled in a marvelous stone archway), stainless steel Jenn Air Dual Convection ovens, stainless steel Microwave, two stainless steel Kitchen Aid dishwashers, stainless steel beverage center and Hoshizaki ice maker. The beverage center and icemaker are built into the new, large granite center island which will be both an invaluable prep' area - and on those busy game days will serve as a great casual buffet for the hungry crowd. Don't miss the home manager desk with the display shelves.  Adjacent to the kitchen is the spacious and elegant guest bath, a very spacious utility room with sink, an office area, plus lots of built-ins. Off in a bright and cozy, yet spacious corner is the spacious casual dining area with a wonderfully designed high beamed ceiling. Exit through the door and you're in the large outdoor dining area, boasting a built-in Jenn Air gas grill.  Down a discreet hallway off the main reception area is this beautiful master suite. Luxurious paint treatment, crown molding, a spacious sitting area, private patio entrance, this is truly a personal "oasis". The large master bath boasts twin, large vanities, with one vanity enjoying a knee space, tiled in whirlpool tub, tiled step in shower, privacy toilet, and a large, multi-tiered walk-in closet with multiple built-in storage shelves and bureau. Ascending the graceful staircase with beautiful landing you reach the large upstairs enjoying very spacious bedrooms, each with walk-in closets, a Jack and Jill style bath with separate vanities for two bedrooms - the third bedroom enjoys its own private bath.  Down the hallway from the bedrooms is the massive "media" room. Surround sound wiring and ceiling speakers (also downstairs in the informal living room) - this will be the "go to" place for movies or that special game. Enjoy the window seat - check out the wet bar with icemaker and for guests' convenience, a really nice half bath. The designing surprise is just on the other side of the media room wall. A very accommodating sewing/craft room with long counters, custom TV and computer/printer cabinets. Lots of light - perfect for the seamstress and would  be a fantastic home schooling room.  Good design doesn't end with the inside of the home. The back of

    This property is off market, which means it's not currently listed for sale or rent on Zillow. This may be different from what's available on other websites or public sources.

    Facts & features

    Interior

    Bedrooms & bathrooms
    • Bedrooms: 4
    • Bathrooms: 4
    Heating
    • Other
    Cooling
    • Central
    Features
    • Has fireplace: Yes
    Interior area
    • Total interior livable area: 4,461 sqft

    Property

    Parking
    • Parking features: Garage - Attached
    Features
    • Exterior features: Brick
    Lot
    • Size: 0.33 Acres
    Details
    • Parcel number: 3870201091370

    Construction

    Type & style
    • Home type: SingleFamily
    Materials
    • Frame
    • Foundation: Slab
    • Roof: Composition
    Condition
    • Year built: 1999

    Community & HOA

    Location
    • Region: Oklahoma City

    Financial & listing details

    • Price per square foot: $169/sqft
    • Tax assessed value: $580,794
    • Annual tax amount: $7,746

    Price history

    DateEventPrice
    8/7/2013Listing removed$500,000$112/sqft
    Source: Keller Williams Realty #487600 Report a problem
    8/1/2013Listed for sale$500,000+3.1%$112/sqft
    Source: Keller Williams Realty #487600 Report a problem
    6/28/2012Sold$485,000-3%$109/sqft
    Source: MLSOK/OKCMAR as distributed by MLS GRID #487600 Report a problem
    5/14/2012Pending sale$500,000$112/sqft
    Source: Keller Williams - Edmond #487600 Report a problem
    5/2/2012Listed for sale$500,000+17.6%$112/sqft
    Source: ABW Edmond Incorporated #487600 Report a problem
    8/13/1999Sold$425,000+785.4%$95/sqft
    Source: Public Record Report a problem
    1/12/1999Sold$48,000$11/sqft
    Source: Public Record Report a problem

    Public tax history

    YearProperty taxesTax assessment
    2025$7,746 +3.8%$63,886 +3%
    2024$7,463 +3.4%$62,026 +3%
    2023$7,219 +1.8%$60,219 +3%
    2022$7,092 +4%$58,465 +3%
    2021$6,816 +3.5%$56,763 +3%
    2020$6,584 +15.2%$55,110 -11%
    2019$5,713 +1.3%$61,895 +3%
    2018$5,638 -18.1%$60,093 +5%
    2017$6,882 $57,230 +5%
    2016$6,882 +5.2%$54,505 +5%
    2015$6,542 +5.2%$51,910 -2.4%
    2014$6,216 $53,201
    2013-- $53,201 +17.7%
    2012-- $45,200 -12.6%
    2011-- $51,726 -0.7%
    2010-- $52,076 -1.8%
    2009-- $53,016 -4.2%
    2008-- $55,340 +1.8%
    2007-- $54,381 +8.5%
    2006-- $50,129 +5%
    2005-- $47,742 -88.5%
    2004$4,852 $413,361 +809.1%
    2003-- $45,469 +10.2%
    2002-- $41,243 -14.2%
    2001-- $48,073 +2.6%
    2000-- $46,860
    Find assessor info on the county website

    Neighborhood: 73142

    Nearby schools

    GreatSchools rating
    Schools provided by the listing agent
    • High: Putnam City North
    • District: Putnam City

    Source: The MLS. This data may not be complete. We recommend contacting the local school district to confirm school assignments for this home.

    Get a cash offer in 3 minutes
    Find out how much your home could sell for in as little as 3 minutes with a no-obligation cash offer.
    Estimated market value
    $751,700
    Get a cash offer in 3 minutes
    Find out how much your home could sell for in as little as 3 minutes with a no-obligation cash offer.
    Estimated market value
    $751,700