Skip main navigation
Sold for $419,900
  • $419,900

    8105 NW 151st Cir, Edmond, OK 73013

    4beds
    2,102sqft
    Single Family Residence
    Built in 2024
    6,891.19 Square Feet Lot
    $425,500 Zestimate®
    $200/sqft
    $2,547 Estimated rent

    Home value

    $425,500

    $396,000 - $455,000

    $2,547/mo

    Zestimate® history
    Loading
    Loading...

    Owner options

    List your home for rent

    $2,547/mo

    Rent Zestimate®

    Find your next renter with Zillow Rental Manager. Plus, with online applications, you can quickly screen prospective tenants – for free.

    Learn more

    $2,547/mo

    Rent Zestimate®

    Refinance and save

    $2,634/mo

    Est. payment

    Refinancing to a lower rate could help reduce your monthly payments and save thousands over the life of the loan.

    See today's rates

    $2,634/mo

    Est. payment

    Explore your selling options

    Work with a Zillow partner agent

    Leverage their expertise and Zillow's premium Showcase listings to get your home seen by more buyers.

    Get started

    List with your own agent

    Get your home in front of millions of buyers by listing it on Zillow.

    Learn how to do it

    Sell it yourself

    Take full control of how buyers see your home on Zillow by listing For Sale by Owner (FSBO).

    List your home

    What's special

    Split planLatest color paletteModern free standing tubLight fixturesLarge covered porchesAmazing fireplacePrimary bedroom

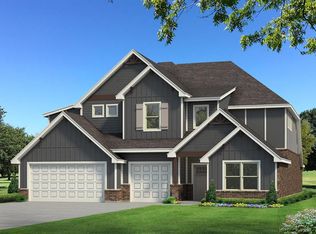
    Limited Time Builder Special: $13,500 towards Closing Cost with Preferred Lender. Ask for Details. This home is the total package in Twin Silos - An amazing one level floorplan/layout, large covered porches, and styled with the latest color palette and light fixtures that polish it off with a cool factor. Tile flooring runs throughout the main areas. Vaulted ceiling, door leading to the patio, and amazing fireplace highlight the main living room. A designer kitchen offers under counter lighting, stainless built-in appliances, huge long center island, and a dedicated pantry. Primary bedroom is tucked away for privacy and offers an eye pleasing bathroom with pristine white cabinets. Vanities are topped with stunning solid surface counters, and the space is completed with a modern free standing tub! A split plan places secondary beds and bathroom across from the owner's suite. Double doors leads to the study or game room. Sprinkler system. Deer Creek Schools. Silo Plan. Neighborhood amenities include a pool, clubhouse, playground, & basketball court. Love the virtual staged photos. Welcome Home!

    Zillow last checked:

    Listing updated:

    Listed by:

    Karen Blevins 405-726-8889,

    Chinowth & Cohen

    Bought with:

    Karen Blevins, 128528

    Chinowth & Cohen

    Source: MLSOK/OKCMAR as distributed by MLS GRID,MLS#: 1145360MLS Logo

    Facts & features

    Interior

    Bedrooms & bathrooms
    • Bedrooms: 4
    • Bathrooms: 3
    • Full bathrooms: 2
    • 1/2 bathrooms: 1
    Heating
    • Central
    Cooling
    • Has cooling: Yes
    Appliances
    • Included: Dishwasher, Disposal, Microwave, Built-In Electric Oven, Built-In Gas Range
    • Laundry: Laundry Room
    Features
    • Ceiling Fan(s), Paint Woodwork
    • Flooring: Carpet, Tile
    • Number of fireplaces: 1
    • Fireplace features: Insert
    Interior area
    • Total structure area: 2,102
    • Total interior livable area: 2,102 sqft

    Property

    Parking
    • Total spaces: 3
    • Parking features: Concrete
    • Garage spaces: 3
    Features
    • Levels: One
    • Stories: 1
    • Patio & porch: Patio, Porch
    Lot
    • Size: 6,891 sqft
    • Features: Interior Lot
    Details
    • Parcel number: 8105NW151st73013
    • Special conditions: None

    Construction

    Type & style
    • Home type: SingleFamily
    • Architectural style: Modern
    • Property subtype: Single Family Residence
    Materials
    • Brick & Frame
    • Foundation: Slab
    • Roof: Composition
    Condition
    • Year built: 2024
    Details
    • Builder name: WestPoint Group LLC
    • Warranty included: Yes

    Utilities & green energy

    • Utilities for property: Public

    Community & neighborhood

    Location
    • Region: Edmond

    HOA & financial

    HOA
    • Has HOA: Yes
    • HOA fee: $495 annually
    • Services included: Greenbelt, Pool

    Price history

    DateEventPrice
    3/20/2025Sold$419,900$200/sqft
    Source: MLSOK/OKCMAR as distributed by MLS GRID #1145360 Report a problem
    2/14/2025Pending sale$419,900$200/sqft
    Source: MLSOK/OKCMAR as distributed by MLS GRID #1145360 Report a problem
    1/31/2025Price change$419,900-1.2%$200/sqft
    Source: MLSOK/OKCMAR as distributed by MLS GRID #1145360 Report a problem
    10/22/2024Listed for sale$424,900$202/sqft
    Source: MLSOK/OKCMAR as distributed by MLS GRID #1104020 Report a problem
    10/15/2024Pending sale$424,900$202/sqft
    Source: MLSOK/OKCMAR as distributed by MLS GRID #1104020 Report a problem
    3/18/2024Listed for sale$424,900$202/sqft
    Source: MLSOK/OKCMAR as distributed by MLS GRID #1104020 Report a problem

    Public tax history

    Tax history is unavailable.

    Neighborhood: 73013

    Nearby schools

    GreatSchools rating
    Schools provided by the listing agent
    • Elementary: Rose Union ES
    • Middle: Deer Creek Intermediate School,Deer Creek MS
    • High: Deer Creek HS

    Source: MLSOK/OKCMAR as distributed by MLS GRID. This data may not be complete. We recommend contacting the local school district to confirm school assignments for this home.

    Get a cash offer in 3 minutes
    Find out how much your home could sell for in as little as 3 minutes with a no-obligation cash offer.
    Estimated market value
    $425,500
    Get a cash offer in 3 minutes
    Find out how much your home could sell for in as little as 3 minutes with a no-obligation cash offer.
    Estimated market value
    $425,500