Presale of the Ridgeport on an incredible homesite! The Ridgeport is one of the most popular floorplans. This home will have an amazing 4 bedrooms, 2 1/2 baths with Owners suite on the main floor, and a massive Bonus room upstairs. This open floorplan welcomes guests past a office area and into a stunning kitchen with Gourmet kitchen, large island, quartz countertops, tall upgraded soft close cream cabinets, stainless appliances w/gas range and hood, and upgraded tile backsplash included. The family room and dining area is at the centerpiece of the home with hard surface throughout. Owners suite on the main floor is spacious also with hard surface, and comes included with double vanities, walk in tile shower w/stand alone tub, and large walk in closet. As you head upstairs, this home has upgraded hardwood treads, that lead to an amazing open Bonus room, 3 spacious additional bedrooms, full bath w/double vanities, and also included pull down attic storage. Off the back of this home has a large patio perfect for entertaining.
Closed
$475,450
8105 Netterfield Dr Lot 110, White House, TN 37188
4beds
2,880sqft
Single Family Residence, Residential
Built in 2025
-- sqft lot
$479,100 Zestimate®
$165/sqft
$2,953 Estimated rent
Home value
$479,100
$426,000 - $537,000
$2,953/mo
Zestimate® history
Owner options
List your home for rent
$2,953/mo
Rent Zestimate®
Find your next renter with Zillow Rental Manager. Plus, with online applications, you can quickly screen prospective tenants – for free.
$2,953/mo
Rent Zestimate®
Refinance and save
$2,820/mo
Est. payment
Refinancing to a lower rate could help reduce your monthly payments and save thousands over the life of the loan.
$2,820/mo
Est. payment
Explore your selling options
Work with a Zillow partner agent
Leverage their expertise and Zillow's premium Showcase listings to get your home seen by more buyers.
Get startedList with your own agent
Get your home in front of millions of buyers by listing it on Zillow.
Learn how to do itSell it yourself
Take full control of how buyers see your home on Zillow by listing For Sale by Owner (FSBO).
List your homeWhat's special
Zillow last checked:
Listing updated:
Listed by:
Craig Plank 615-289-2858,
Davidson Homes, LLC
Bought with:
Craig Plank, 337022
Davidson Homes, LLC
Source: RealTracs MLS as distributed by MLS GRID,MLS#: 3018276
Facts & features
Interior
Bedrooms & bathrooms
- Bedrooms: 4
- Bathrooms: 3
- Full bathrooms: 2
- 1/2 bathrooms: 1
- Main level bedrooms: 1
Heating
- Central
Cooling
- Central Air
Appliances
- Included: Double Oven, Built-In Gas Range, Dishwasher, Disposal, Stainless Steel Appliance(s)
- Laundry: Electric Dryer Hookup, Washer Hookup
Features
- Ceiling Fan(s), Entrance Foyer, Extra Closets, High Ceilings, Open Floorplan, Pantry, Walk-In Closet(s), High Speed Internet
- Flooring: Carpet, Laminate, Tile
- Basement: None
Interior area
- Total structure area: 2,880
- Total interior livable area: 2,880 sqft
- Finished area above ground: 2,880
Property
Parking
- Total spaces: 2
- Parking features: Attached
- Attached garage spaces: 2
Accessibility
- Accessibility features: Accessible Doors, Accessible Entrance
Features
- Levels: Two
- Stories: 2
- Patio & porch: Patio
Lot
- Features: Level
- Topography: Level
Details
- Special conditions: Standard
- Other equipment: Air Purifier
Construction
Type & style
- Home type: SingleFamily
- Property subtype: Single Family Residence, Residential
Materials
- Brick
Condition
- New construction: Yes
- Year built: 2025
Utilities & green energy
- Sewer: Public Sewer
- Water: Public
- Utilities for property: Water Available, Cable Connected, Underground Utilities
Community & HOA
Community
- Subdivision: Calista Farms
HOA
- Has HOA: Yes
- Amenities included: Sidewalks, Underground Utilities, Trail(s)
- Services included: Maintenance Grounds
- HOA fee: $25 monthly
Location
- Region: White House
Financial & listing details
- Price per square foot: $165/sqft
- Annual tax amount: $3,100
- Date on market: 1/26/2026
- Date available: 03/17/2026
Price history
| Date | Event | Price |
|---|---|---|
| 3/24/2026 | Sold | $475,450$165/sqft |
Source:  RealTracs MLS as distributed by MLS GRID #3018276 Report a problem RealTracs MLS as distributed by MLS GRID #3018276 Report a problem | ||
| 10/17/2025 | Pending sale | $475,450$165/sqft |
Source: RealTracs MLS as distributed by MLS GRID #3018276 Report a problem | ||
Public tax history
Tax history is unavailable.
Neighborhood: 37188
Nearby homes
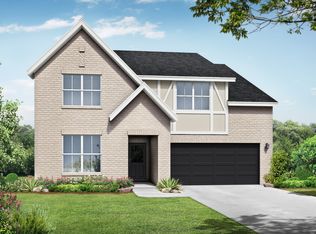
- $470,0004 bd3 ba2.9k sqft8137 Netterfield Dr LOT 107, White House, TN 37188Sold
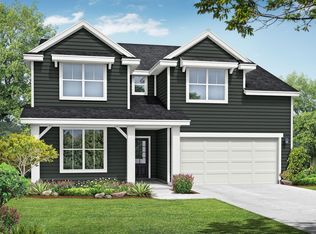
- $464,6905 bd3 ba2.8k sqft8131 Netterfield Dr LOT 108, White House, TN 37188Sold
- $482,8004 bd3 ba2.8k sqft8009 Netterfield Dr LOT 117, White House, TN 37188Sold

- $427,1854 bd3 ba2.8k sqft8054 Netterfield Dr LOT 123, White House, TN 37188Sold
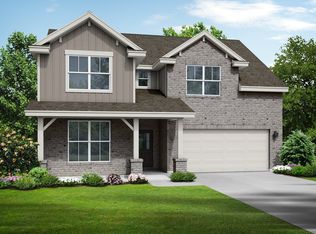
- $454,0354 bd3 ba2.8k sqft8068 Netterfield Dr LOT 124, White House, TN 37188Sold
- $455,5205 bd3 ba2.8k sqft3074 Arrington Dr LOT 134, White House, TN 37188Sold
- $476,8404 bd3 ba2.8k sqft3018 Arrington Dr LOT 129, White House, TN 37188Sold
- $481,9163 bd3 ba2.8k sqft3060 Arrington Dr LOT 133, White House, TN 37188Sold
Nearby schools
GreatSchools rating
- NARobert F. Woodall Elementary SchoolGrades: PK-2Distance: 1.5 mi
- 7/10White House Heritage High SchoolGrades: 7-12Distance: 3.4 mi
- 6/10White House Heritage Elementary SchoolGrades: 3-6Distance: 1.5 mi
Schools provided by the listing agent
- Elementary: Robert F. Woodall Elementary
- Middle: White House Heritage Elementary School
- High: White House Heritage High School
Source: RealTracs MLS as distributed by MLS GRID. This data may not be complete. We recommend contacting the local school district to confirm school assignments for this home.
Get a cash offer in 3 minutes
Find out how much your home could sell for in as little as 3 minutes with a no-obligation cash offer.
Estimated market value
$479,100
Get a cash offer in 3 minutes
Find out how much your home could sell for in as little as 3 minutes with a no-obligation cash offer.
Estimated market value
$479,100
- Tennessee
- Robertson County
- White House
- 37188
- 8105 Netterfield Dr Lot 110
Nearby cities
Nearby zip codes
Other White House Topics
