Your country oasis awaits. This home, on 2.3 acres, is definitely not short on class & upgraded amenities. Upon entering the foyer is a formal dining on your right & an office w french doors to the left. Straight ahead is the living room w a stone, gas log fireplace & built in shelves on the sides, large floor to ceiling windows. Dream kitchen w breakfast bar, island w second sink, microwave & ice maker, a stone accent wall, gas range, accent lighting & breakfast nook w french doors to the patio. A large primary & en suite w dual sinks, a 2 head walk in shower, garden tub & huge closet. Good size secondary bedrooms & 2 full baths all on the first floor. Upstairs you can enjoy family time in the second living space. If the house was not fabulous enough step out onto the patio w an outdoor kitchen & serving bar overlooking a crystal clear diving pool w tanning ledge. Gazebo w a stone fireplace. The garage is finished out & has folding glass doors that open to this outdoor living space.
Sold
Price Unknown
8105 Oakmont Dr, Burleson, TX 76028
4beds
3,462sqft
Single Family Residence
Built in 2006
2.32 Acres Lot
$823,200 Zestimate®
$--/sqft
$3,636 Estimated rent
Home value
$823,200
$782,000 - $873,000
$3,636/mo
Zestimate® history
Owner options
List your home for rent
$3,636/mo
Rent Zestimate®
Find your next renter with Zillow Rental Manager. Plus, with online applications, you can quickly screen prospective tenants – for free.
$3,636/mo
Rent Zestimate®
Refinance and save
$800/mo
Est. payment
Refinancing to a lower rate could help reduce your monthly payments and save thousands over the life of the loan.
$800/mo
Est. payment
Explore your selling options
Work with a Zillow partner agent
Leverage their expertise and Zillow's premium Showcase listings to get your home seen by more buyers.
Get startedList with your own agent
Get your home in front of millions of buyers by listing it on Zillow.
Learn how to do itSell it yourself
Take full control of how buyers see your home on Zillow by listing For Sale by Owner (FSBO).
List your homeWhat's special
Crystal clear diving poolStone fireplaceGas log fireplaceCountry oasisOutdoor kitchenLarge primaryDream kitchen
Zillow last checked:
Listing updated:
Listed by:
Jonathan Cook 0634613 817-675-3907,
Keller Williams Lonestar DFW 817-795-2500
Bought with:
Helen Hackworth
United Real Estate DFW
Source: NTREIS,MLS#: 20443067
Facts & features
Interior
Bedrooms & bathrooms
- Bedrooms: 4
- Bathrooms: 4
- Full bathrooms: 3
- 1/2 bathrooms: 1
Primary bedroom
- Features: Dual Sinks, En Suite Bathroom, Garden Tub/Roman Tub, Separate Shower, Walk-In Closet(s)
- Level: First
- Dimensions: 0 x 0
Bedroom
- Features: Walk-In Closet(s)
- Level: First
- Dimensions: 0 x 0
Bedroom
- Level: First
- Dimensions: 0 x 0
Bedroom
- Level: First
- Dimensions: 0 x 0
Dining room
- Level: First
- Dimensions: 0 x 0
Family room
- Level: Second
- Dimensions: 0 x 0
Kitchen
- Features: Breakfast Bar, Built-in Features, Dual Sinks, Eat-in Kitchen, Granite Counters, Kitchen Island, Stone Counters, Walk-In Pantry
- Level: First
- Dimensions: 0 x 0
Living room
- Features: Built-in Features, Fireplace
- Level: First
- Dimensions: 0 x 0
Office
- Features: Ceiling Fan(s)
- Level: First
- Dimensions: 0 x 0
Heating
- Central, Natural Gas
Cooling
- Central Air, Ceiling Fan(s), Electric
Appliances
- Included: Some Gas Appliances, Dishwasher, Electric Water Heater, Disposal, Gas Range, Gas Water Heater, Microwave, Plumbed For Gas
- Laundry: Laundry in Utility Room
Features
- Built-in Features, Decorative/Designer Lighting Fixtures, Eat-in Kitchen, Granite Counters, High Speed Internet, Kitchen Island, Open Floorplan, Pantry, Cable TV, Walk-In Closet(s)
- Flooring: Carpet, Ceramic Tile, Hardwood
- Has basement: No
- Number of fireplaces: 1
- Fireplace features: Gas Log, Stone
Interior area
- Total interior livable area: 3,462 sqft
Property
Parking
- Total spaces: 3
- Parking features: Door-Multi, Drive Through, Driveway, Garage, Garage Door Opener, Garage Faces Rear, Garage Faces Side
- Attached garage spaces: 3
- Has uncovered spaces: Yes
Features
- Levels: Two
- Stories: 2
- Patio & porch: Covered
- Pool features: Gunite, In Ground, Outdoor Pool, Pool
- Fencing: Gate,Wrought Iron
Lot
- Size: 2.32 Acres
Details
- Parcel number: 126352500090
Construction
Type & style
- Home type: SingleFamily
- Architectural style: Traditional,Detached
- Property subtype: Single Family Residence
Materials
- Brick, Rock, Stone
- Foundation: Slab
- Roof: Composition
Condition
- Year built: 2006
Utilities & green energy
- Sewer: Aerobic Septic
- Water: Community/Coop
- Utilities for property: Electricity Available, Natural Gas Available, Septic Available, Water Available, Cable Available
Community & HOA
Community
- Features: Gated
- Security: Security System, Smoke Detector(s)
- Subdivision: Oakmont Estates
HOA
- Has HOA: Yes
- Services included: Association Management, Maintenance Grounds
- HOA fee: $800 annually
- HOA name: Oakmont Estates HOA
- HOA phone: 817-247-4233
Location
- Region: Burleson
Financial & listing details
- Tax assessed value: $579,177
- Annual tax amount: $10,411
- Date on market: 3/23/2024
- Cumulative days on market: 87 days
- Listing terms: Cash,Conventional,FHA,VA Loan
- Exclusions: Minerals, hot tub, all TVs, wall & ceiling mounts, light on basketball goal, rubbermaid fastback system in garage
- Electric utility on property: Yes
Price history
| Date | Event | Price |
|---|---|---|
| 4/15/2024 | Sold | -- |
Source: NTREIS #20443067 Report a problem | ||
| 4/2/2024 | Pending sale | $829,000$239/sqft |
Source: NTREIS #20443067 Report a problem | ||
| 3/27/2024 | Contingent | $829,000$239/sqft |
Source: NTREIS #20443067 Report a problem | ||
| 3/23/2024 | Listed for sale | $829,000-5.3%$239/sqft |
Source: NTREIS #20443067 Report a problem | ||
| 12/26/2023 | Listing removed | -- |
Source: NTREIS #20443067 Report a problem | ||
| 11/22/2023 | Price change | $875,000-2.7%$253/sqft |
Source: NTREIS #20443067 Report a problem | ||
| 11/3/2023 | Price change | $899,000-5.4%$260/sqft |
Source: NTREIS #20443067 Report a problem | ||
| 9/29/2023 | Listed for sale | $950,000+35.7%$274/sqft |
Source: NTREIS #20443067 Report a problem | ||
| 7/1/2019 | Listing removed | $700,000$202/sqft |
Source: Keller Williams Realty Johnson County #14127712 Report a problem | ||
| 6/28/2019 | Pending sale | $700,000$202/sqft |
Source: Keller Williams Realty #14127712 Report a problem | ||
| 6/28/2019 | Listed for sale | $700,000$202/sqft |
Source: Keller Williams Realty #14127712 Report a problem | ||
Public tax history
| Year | Property taxes | Tax assessment |
|---|---|---|
| 2025 | $8,274 -18.1% | $579,177 |
| 2024 | $10,103 +10.8% | $579,177 |
| 2023 | $9,119 -12.4% | $579,177 |
| 2022 | $10,411 -1.2% | $579,177 |
| 2021 | $10,541 -7.7% | $579,177 |
| 2020 | $11,425 +3.6% | $579,177 |
| 2019 | $11,033 -4.2% | $579,177 |
| 2018 | $11,517 +6.4% | $579,177 +12.2% |
| 2017 | $10,828 +0.1% | $516,103 |
| 2016 | $10,817 +19.4% | $516,103 |
| 2015 | $9,058 | $516,103 +9.6% |
| 2014 | $9,058 | $470,902 |
| 2012 | -- | -- |
| 2011 | -- | -- |
| 2010 | -- | -- |
| 2009 | -- | -- |
| 2008 | -- | -- |
| 2007 | -- | -- |
| 2006 | -- | -- |
Find assessor info on the county website
Neighborhood: 76028
Nearby homes
- $1,584,3005 bd4 ba7.8k sqft8109 Oakmont Dr, Burleson, TX 76028Off Market

- $589,8341.409 Acres8100 Oakmont Dr, Burleson, TX 76028Off Market
- $50,8652 bd1 ba1.8k sqft8030 County Road 804, Burleson, TX 76028Off Market
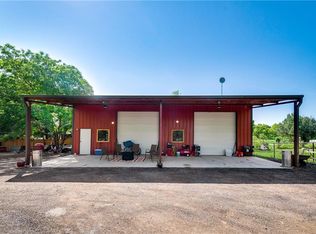
- $383,2002 bd2 ba-- sqft8030 County Road 804, Burleson, TX 76028Off Market
- $278,700-- bd-- ba1.2k sqft8030 County Road 804, Burleson, TX 76028Off Market
- $167,100-- bd-- ba1.3k sqft8032 County Road 804, Burleson, TX 76028Off Market
- $--3 bd3 ba3.7k sqft8113 Oakmont Dr, Burleson, TX 76028Sold
- $--5 bd5 ba5.6k sqft8034 County Road 804, Burleson, TX 76028Sold
Nearby schools
GreatSchools rating
- 9/10A G Elder Elementary SchoolGrades: PK-5Distance: 2.9 mi
- 8/10Tom And Nita Nichols MiddleGrades: 6-8Distance: 0.6 mi
- 7/10Joshua High SchoolGrades: 9-12Distance: 3.5 mi
Schools provided by the listing agent
- Elementary: Elder
- Middle: Loflin
- High: Joshua
- District: Joshua ISD
Source: NTREIS. This data may not be complete. We recommend contacting the local school district to confirm school assignments for this home.
Get a cash offer in 3 minutes
Find out how much your home could sell for in as little as 3 minutes with a no-obligation cash offer.
Estimated market value
$823,200
Get a cash offer in 3 minutes
Find out how much your home could sell for in as little as 3 minutes with a no-obligation cash offer.
Estimated market value
$823,200
- Texas
- Johnson County
- Burleson
- 76028
- 8105 Oakmont Dr
Nearby cities
Nearby neighborhoods
Nearby zip codes
Other Burleson Topics
