*** OFFERS DUE AT 12 NOON ON SUNDAY 7/13. CALL AGENT FOR DETAILS. Welcome to this beautifully maintained, move-in ready home tucked away on a quiet cul-de-sac backing to Parkland & in sought-after Fairfax Station with NO HOA. Offering 4 bedrooms, plus a versatile flex room & 3.5 bathrooms across three fully finished levels, this home is perfectly suited for modern living & entertaining. Set on nearly 1/2 an acre of private, mostly level lawn, the property backs to a serene natural setting & offers easy access to the Lake Mercer Trail loop, Burke Lake & beyond—a dream for nature lovers & outdoor enthusiasts. Inside, you’ll be impressed by the thoughtful updates & timeless charm. Step into the dramatic two-story foyer & you are immediately drawn to the pristine dark brown hardwoods which flow throughout most of the 2 levels of this home. The foyer is flanked by a private home office to the right & a spacious living & dining room to the left. The heart of the home though, features a large kitchen with updated appliances, a center island, a walk-in pantry & open sightlines to the inviting family room with a vaulted ceiling, a cozy gas fireplace & direct access to a large screened-in porch & deck—ideal for year-round enjoyment. This backyard is simply SPECTACULAR with its large grassy area so conducive to play or pets! A convenient full laundry room & ½ bath are also on this level. Upstairs, you’ll find hardwood floors in the hallway & the primary bedroom too. The special feature here is the luxurious primary suite with a gorgeous SPA-LIKE FULLY REMODELED PRIMARY BATH (2022), a large walk-in closet & three additional spacious bedrooms sharing a nice hall bath. The WALK-OUT lower level is filled with natural light & includes a built-in media area, expansive open recreation space, cabinets & a sink for entertaining, a full bathroom & a flex room perfect for a guest suite, gym, or second office. In addition this home has ample storage space too. Additional upgrades include: ALL NEW THOMPSON CREEK WINDOWS & DOORS, UNDERGROUND SPRINKLER SYSTEM, NEW GUARDS FOR THE GUTTERS (2021), NEW ROOF (2016). Located in the highly sought-after Silverbrook Elementary & South County school pyramid, this home offers easy access to Fairfax County Parkway (4 minutes away), Franconia-Springfield Metro, commuter lots, Pentagon bus routes, 2 different VRE Stations, Fort Belvoir & D.C. This beautiful enclave neighborhood offers a tight-knit community feel & easy associate membership to 2 nearby pools with swim teams. Don’t miss this special opportunity to own a one-owner, lovingly maintained & truly turnkey home in one of Fairfax Station’s most tranquil & accessible locations.
Sold for $1,200,000
$1,200,000
8105 Overlake Ct, Fairfax Station, VA 22039
4beds
3,999sqft
Single Family Residence
Built in 1988
0.47 Acres Lot
$1,214,200 Zestimate®
$300/sqft
$4,603 Estimated rent
Home value
$1,214,200
$1.14M - $1.30M
$4,603/mo
Zestimate® history
Owner options
List your home for rent
$4,603/mo
Rent Zestimate®
Find your next renter with Zillow Rental Manager. Plus, with online applications, you can quickly screen prospective tenants – for free.
$4,603/mo
Rent Zestimate®
Refinance and save
$7,642/mo
Est. payment
Refinancing to a lower rate could help reduce your monthly payments and save thousands over the life of the loan.
$7,642/mo
Est. payment
Explore your selling options
Work with a Zillow partner agent
Leverage their expertise and Zillow's premium Showcase listings to get your home seen by more buyers.
Get startedList with your own agent
Get your home in front of millions of buyers by listing it on Zillow.
Learn how to do itSell it yourself
Take full control of how buyers see your home on Zillow by listing For Sale by Owner (FSBO).
List your homeWhat's special
Private home officeCozy gas fireplaceBuilt-in media areaPrivate mostly level lawnTimeless charmSerene natural settingLarge grassy area
Zillow last checked:
Listing updated:
Listed by:
Marion Gordon 703-587-5472,
KW Metro Center
Bought with:
Meghan Wasinger, 0225245711
Wasinger & Co Properties, LLC.
Source: Bright MLS,MLS#: VAFX2246334
Facts & features
Interior
Bedrooms & bathrooms
- Bedrooms: 4
- Bathrooms: 4
- Full bathrooms: 3
- 1/2 bathrooms: 1
- Main level bathrooms: 1
Rooms
- Room types: Living Room, Dining Room, Primary Bedroom, Bedroom 2, Bedroom 3, Bedroom 4, Kitchen, Family Room, Foyer, Breakfast Room, Laundry, Other, Office, Recreation Room, Storage Room, Media Room, Bathroom 2, Bathroom 3, Primary Bathroom, Half Bath
Primary bedroom
- Level: Upper
Bedroom 2
- Level: Upper
Bedroom 3
- Level: Upper
Bedroom 4
- Level: Upper
Primary bathroom
- Level: Upper
Bathroom 2
- Level: Upper
Bathroom 3
- Level: Lower
Breakfast room
- Level: Main
Dining room
- Level: Main
Family room
- Level: Main
Foyer
- Level: Main
Half bath
- Level: Main
Kitchen
- Level: Main
Laundry
- Level: Main
Living room
- Level: Main
Media room
- Level: Lower
Office
- Level: Main
Other
- Level: Lower
Recreation room
- Level: Lower
Storage room
- Level: Lower
Heating
- Central, Programmable Thermostat, Natural Gas Available
Cooling
- Central Air, Ceiling Fan(s), Programmable Thermostat, Electric
Appliances
- Included: Microwave, Dishwasher, Disposal, Dryer, Exhaust Fan, Self Cleaning Oven, Stainless Steel Appliance(s), Washer, Water Heater, Gas Water Heater
- Laundry: Laundry Room
Features
- Vaulted Ceiling(s)
- Flooring: Hardwood, Ceramic Tile, Carpet
- Doors: Insulated, Storm Door(s)
- Windows: Energy Efficient, Replacement, Sliding, Storm Window(s)
- Basement: Walk-Out Access,Finished,Windows
- Number of fireplaces: 1
Interior area
- Total structure area: 4,210
- Total interior livable area: 3,999 sqft
- Finished area above ground: 2,823
- Finished area below ground: 1,176
Property
Parking
- Total spaces: 6
- Parking features: Garage Door Opener, Garage Faces Front, Asphalt, Attached, Driveway
- Attached garage spaces: 2
- Uncovered spaces: 4
Accessibility
- Accessibility features: None
Features
- Levels: Three
- Stories: 3
- Exterior features: Extensive Hardscape, Lighting, Rain Gutters
- Pool features: None
- Has view: Yes
- View description: Garden, Trees/Woods
Lot
- Size: 0.47 Acres
Details
- Additional structures: Above Grade, Below Grade
- Parcel number: 0972 07 0007
- Zoning: 302
- Special conditions: Standard
Construction
Type & style
- Home type: SingleFamily
- Architectural style: Colonial
- Property subtype: Single Family Residence
Materials
- Brick Front, Vinyl Siding
- Foundation: Concrete Perimeter
- Roof: Architectural Shingle
Condition
- New construction: No
- Year built: 1988
Details
- Builder model: BERKELEY
Utilities & green energy
- Sewer: Public Sewer
- Water: Public
- Utilities for property: Natural Gas Available, Underground Utilities
Community & HOA
Community
- Subdivision: Triple Ridge
HOA
- Has HOA: No
Location
- Region: Fairfax Station
Financial & listing details
- Price per square foot: $300/sqft
- Tax assessed value: $936,190
- Annual tax amount: $10,845
- Date on market: 7/10/2025
- Listing agreement: Exclusive Right To Sell
- Ownership: Fee Simple
Price history
| Date | Event | Price |
|---|---|---|
| 8/11/2025 | Sold | $1,200,000+12.3%$300/sqft |
Source:  Bright MLS #VAFX2246334 Report a problem Bright MLS #VAFX2246334 Report a problem | ||
| 7/14/2025 | Pending sale | $1,068,900$267/sqft |
Source: Bright MLS #VAFX2246334 Report a problem | ||
| 7/10/2025 | Listed for sale | $1,068,900$267/sqft |
Source: Bright MLS #VAFX2246334 Report a problem | ||
Public tax history
| Year | Property taxes | Tax assessment |
|---|---|---|
| 2025 | $10,822 +6.8% | $936,190 +7.1% |
| 2024 | $10,129 +8.1% | $874,290 +5.3% |
| 2023 | $9,374 0% | $830,640 +1.3% |
| 2022 | $9,376 | $819,900 +12.8% |
| 2021 | -- | $726,830 +3.8% |
| 2020 | $8,288 +1.1% | $700,330 +1.1% |
| 2019 | $8,196 +1.1% | $692,490 +1.1% |
| 2018 | $8,104 +1.9% | $684,730 |
| 2017 | $7,950 +0.2% | $684,730 |
| 2016 | $7,933 +5.6% | $684,730 +1.8% |
| 2015 | $7,509 +10.2% | $672,830 +9.9% |
| 2014 | $6,817 | $612,190 +3.5% |
| 2013 | -- | $591,340 |
| 2012 | -- | $591,340 |
| 2011 | -- | $591,340 +3.7% |
| 2010 | -- | $570,230 -1.9% |
| 2009 | -- | $581,530 -14.1% |
| 2008 | -- | $677,250 +3.5% |
| 2007 | -- | $654,390 +55.5% |
| 2003 | -- | $420,770 +10% |
| 2002 | -- | $382,520 +20% |
| 2001 | -- | $318,765 |
Find assessor info on the county website
Neighborhood: 22039
Nearby homes
- $1,100,0005 bd4 ba3.2k sqft8107 Overlake Ct, Fairfax Station, VA 22039Off Market
- $987,0004 bd3 ba2.3k sqft8103 Overlake Ct, Fairfax Station, VA 22039Off Market
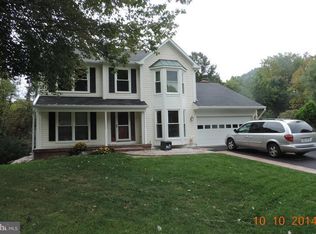
- $1,281,0004 bd4 ba3.9k sqft8101 Overlake Ct, Fairfax Station, VA 22039Sold
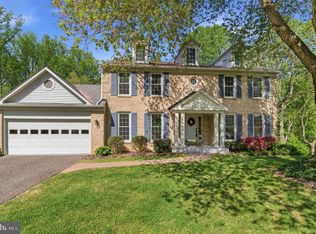
- $995,4004 bd2 ba2.8k sqft9022 Triple Ridge Rd, Fairfax Station, VA 22039Off Market
- $1,110,4004 bd4 ba4.2k sqft8104 Overlake Ct, Fairfax Station, VA 22039Off Market
- $1,067,3005 bd4 ba3.5k sqft8109 Overlake Ct, Fairfax Station, VA 22039Off Market
- $953,0004 bd3 ba2.3k sqft8106 Overlake Ct, Fairfax Station, VA 22039Off Market
- $989,6004 bd2 ba2.8k sqft8100 Overlake Ct, Fairfax Station, VA 22039Off Market
Nearby schools
GreatSchools rating
- 10/10Silverbrook Elementary SchoolGrades: PK-6Distance: 0.8 mi
- 9/10South County Middle SchoolGrades: 7-8Distance: 1.5 mi
- 8/10South County High SchoolGrades: 9-12Distance: 1.7 mi
Schools provided by the listing agent
- Elementary: Silverbrook
- Middle: South County
- High: South County
- District: Fairfax County Public Schools
Source: Bright MLS. This data may not be complete. We recommend contacting the local school district to confirm school assignments for this home.
Get a cash offer in 3 minutes
Find out how much your home could sell for in as little as 3 minutes with a no-obligation cash offer.
Estimated market value
$1,214,200
Get a cash offer in 3 minutes
Find out how much your home could sell for in as little as 3 minutes with a no-obligation cash offer.
Estimated market value
$1,214,200
- Virginia
- Fairfax County
- Fairfax Station
- 22039
- 8105 Overlake Ct
