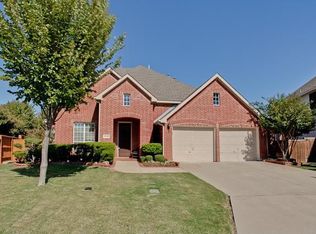
Luxury, fully renovated home on a premium corner lot in a well-established, highly sought-after neighborhood within Stonebridge Ranch. This move-in-ready 3-bedroom, 2-bath residence offers thoughtfully designed living space with an open-concept layout and upscale finishes throughout. The custom chef’s kitchen features designer shaker cabinetry, abundant drawer storage, and a modern, functional layout ideal for entertaining. Stylish updated flooring, modern lighting, and refreshed, spa-inspired bathrooms enhance the home’s appeal.
The spacious primary suite offers a large bedroom with a sitting area, while the primary bathroom and closet have been completely updated. The primary bath boasts ample cabinet space, gorgeous finishes, and a stunning freestanding tub. Enjoy a large private backyard, perfect for outdoor living and gatherings. The bright and airy living room is filled with natural light and features a beautifully updated fireplace as the centerpiece of the space. A dedicated office provides the ideal setup for working from home. Two secondary split bedrooms are complemented by a fully renovated bathroom, offering comfortable space for guests or family. An additional flex living area adds versatility and completes this exceptional layout.
Located in the established Eagle Creek community, known for its strong curb appeal and convenient access to McKinney ISD schools, shopping, dining, parks, and nearby golf courses. A rare opportunity for buyers seeking a high-end, updated home in a sought-after McKinney neighborhood. You won't find another home like this in this location!
Sold
Price Unknown
8105 Owl Creek Ln, McKinney, TX 75072
3beds
1,922sqft
Single Family Residence
Built in 2002
7,405 Square Feet Lot
$547,500 Zestimate®
$--/sqft
$2,506 Estimated rent
Home value
$547,500
$520,000 - $580,000
$2,506/mo
Zestimate® history
Owner options
List your home for rent
$2,506/mo
Rent Zestimate®
Find your next renter with Zillow Rental Manager. Plus, with online applications, you can quickly screen prospective tenants – for free.
$2,506/mo
Rent Zestimate®
Refinance and save
$1,005/mo
Est. payment
Refinancing to a lower rate could help reduce your monthly payments and save thousands over the life of the loan.
$1,005/mo
Est. payment
Explore your selling options
Work with a Zillow partner agent
Leverage their expertise and Zillow's premium Showcase listings to get your home seen by more buyers.
Get startedList with your own agent
Get your home in front of millions of buyers by listing it on Zillow.
Learn how to do itSell it yourself
Take full control of how buyers see your home on Zillow by listing For Sale by Owner (FSBO).
List your homeWhat's special
Modern lightingGorgeous finishesUpscale finishes throughoutStylish updated flooringRefreshed spa-inspired bathroomsFully renovated bathroomPremium corner lot
Zillow last checked:
Listing updated:
Listed by:
Ashley Smith 0685722 903-456-2345,
Monument Realty 214-705-7827
Bought with:
Abigail Davis
Compass RE Texas, LLC.
Source: NTREIS,MLS#: 21144090
Facts & features
Interior
Bedrooms & bathrooms
- Bedrooms: 3
- Bathrooms: 2
- Full bathrooms: 2
Primary bedroom
- Features: Closet Cabinetry, Ceiling Fan(s), Dual Sinks, En Suite Bathroom, Linen Closet, Sitting Area in Primary, Separate Shower, Walk-In Closet(s)
- Level: First
- Dimensions: 17 x 13
Bedroom
- Features: Split Bedrooms, Walk-In Closet(s)
- Level: First
- Dimensions: 10 x 12
Bedroom
- Features: Split Bedrooms, Walk-In Closet(s)
- Level: First
- Dimensions: 10 x 12
Primary bathroom
- Features: Built-in Features, Closet Cabinetry, Dual Sinks, En Suite Bathroom
- Level: First
- Dimensions: 13 x 12
Dining room
- Level: First
- Dimensions: 11 x 9
Family room
- Level: First
- Dimensions: 11 x 10
Other
- Level: First
- Dimensions: 5 x 6
Kitchen
- Features: Built-in Features, Eat-in Kitchen, Pantry, Solid Surface Counters, Walk-In Pantry
- Level: First
- Dimensions: 14 x 13
Living room
- Features: Fireplace
- Level: First
- Dimensions: 18 x 14
Office
- Level: First
- Dimensions: 11 x 12
Appliances
- Included: Dishwasher, Electric Oven, Gas Cooktop, Disposal, Microwave, Vented Exhaust Fan
- Laundry: Laundry in Utility Room
Features
- Chandelier, Decorative/Designer Lighting Fixtures, Eat-in Kitchen, High Speed Internet, Open Floorplan, Pantry, Cable TV, Natural Woodwork, Walk-In Closet(s)
- Flooring: Tile, Wood
- Has basement: No
- Number of fireplaces: 1
- Fireplace features: Gas Log, Living Room
Interior area
- Total interior livable area: 1,922 sqft
Property
Parking
- Total spaces: 2
- Parking features: Door-Single, Driveway, Garage Faces Front, Garage
- Attached garage spaces: 2
- Has uncovered spaces: Yes
Features
- Levels: One
- Stories: 1
- Pool features: None
- Fencing: Back Yard,Wood
Lot
- Size: 7,405 Square Feet
- Features: Back Yard, Corner Lot, Lawn, Landscaped, Subdivision
Details
- Parcel number: R423600A03101
Construction
Type & style
- Home type: SingleFamily
- Architectural style: Traditional,Detached
- Property subtype: Single Family Residence
Materials
- Foundation: Slab
- Roof: Composition
Condition
- Year built: 2002
Utilities & green energy
- Sewer: Public Sewer
- Water: Public
- Utilities for property: Sewer Available, Water Available, Cable Available
Community & HOA
Community
- Subdivision: Eagle Creek
HOA
- Has HOA: Yes
- Services included: All Facilities, Association Management
- HOA fee: $1,005 annually
- HOA name: Grand Manors
- HOA phone: 855-947-2636
Location
- Region: Mckinney
Financial & listing details
- Tax assessed value: $474,431
- Annual tax amount: $7,952
- Date on market: 1/5/2026
- Cumulative days on market: 22 days
- Listing terms: Cash,Conventional,FHA,VA Loan
Price history
| Date | Event | Price |
|---|---|---|
| 2/6/2026 | Sold | -- |
Source: NTREIS #21144090 Report a problem | ||
| 1/26/2026 | Pending sale | $549,990$286/sqft |
Source: NTREIS #21144090 Report a problem | ||
| 1/9/2026 | Contingent | $549,990$286/sqft |
Source: NTREIS #21144090 Report a problem | ||
| 1/5/2026 | Listed for sale | $549,990-4.3%$286/sqft |
Source: NTREIS #21144090 Report a problem | ||
| 12/23/2025 | Listing removed | $574,653$299/sqft |
Source: NTREIS #21126821 Report a problem | ||
| 12/6/2025 | Listed for sale | $574,653+21%$299/sqft |
Source: NTREIS #21126821 Report a problem | ||
| 9/18/2025 | Sold | -- |
Source: NTREIS #21027181 Report a problem | ||
| 8/25/2025 | Pending sale | $475,000$247/sqft |
Source: NTREIS #21027181 Report a problem | ||
| 8/17/2025 | Contingent | $475,000$247/sqft |
Source: NTREIS #21027181 Report a problem | ||
| 8/8/2025 | Listed for sale | $475,000$247/sqft |
Source: NTREIS #21027181 Report a problem | ||
Public tax history
| Year | Property taxes | Tax assessment |
|---|---|---|
| 2025 | $1,998 | $455,125 +10% |
| 2024 | -- | $413,750 +10% |
| 2023 | $1,961 -49% | $376,136 +10% |
| 2022 | $3,844 -0.7% | $341,942 +10% |
| 2021 | $3,869 +0.5% | $310,856 +3.1% |
| 2020 | $3,848 +0.7% | $301,406 +2.7% |
| 2019 | $3,823 +0.4% | $293,363 +2.5% |
| 2018 | $3,808 +1.3% | $286,271 +6.6% |
| 2017 | $3,760 | $268,545 +5% |
| 2016 | $3,760 +1.6% | $255,750 +15% |
| 2015 | $3,702 | $222,316 +9.7% |
| 2014 | $3,702 | $202,611 +3.1% |
| 2013 | -- | $196,574 -0.1% |
| 2012 | -- | $196,866 -2.7% |
| 2011 | -- | $202,388 +1.9% |
| 2010 | -- | $198,698 +3.4% |
| 2009 | -- | $192,214 +0.7% |
| 2008 | -- | $190,872 +4.3% |
| 2007 | -- | $182,975 +2.8% |
| 2006 | -- | $177,950 +4.5% |
| 2005 | -- | $170,208 -3.6% |
| 2004 | -- | $176,644 -2.2% |
| 2003 | -- | $180,561 +439% |
| 2002 | -- | $33,500 -25.6% |
| 2001 | -- | $45,000 +52.4% |
| 2000 | -- | $29,520 |
Find assessor info on the county website
Neighborhood: Stonebridge Ranch
Nearby homes
- $530,6004 bd2 ba2.2k sqft8101 Owl Creek Ln, McKinney, TX 75070Off Market
- $561,0004 bd3 ba2.6k sqft8108 Whippoorwill Dr, McKinney, TX 75072Off Market
- $630,8005 bd3 ba2.9k sqft8021 Owl Creek Ln, McKinney, TX 75072Off Market
- $582,4004 bd3 ba2.7k sqft8104 Whippoorwill Dr, McKinney, TX 75072Off Market
- $365,6003 bd2 ba1.4k sqft2217 Geneva Ln, McKinney, TX 75072Off Market
- $422,3003 bd2 ba2k sqft2221 Geneva Ln, McKinney, TX 75072Off Market
- $517,3003 bd2 ba2.2k sqft8017 Owl Creek Ln, McKinney, TX 75072Off Market
- $440,900-- bd-- ba2.1k sqft2213 Geneva Ln, McKinney, TX 75072Off Market
Nearby schools
GreatSchools rating
- 9/10Dean And Mildred Bennett Elementary SchoolGrades: K-5Distance: 0.5 mi
- 9/10Dowell Middle SchoolGrades: 6-8Distance: 1.9 mi
- 7/10Mckinney Boyd High SchoolGrades: 9-12Distance: 3 mi
Schools provided by the listing agent
- Elementary: Bennett
- Middle: Dowell
- High: Mckinney Boyd
- District: McKinney ISD
Source: NTREIS. This data may not be complete. We recommend contacting the local school district to confirm school assignments for this home.
Get a cash offer in 3 minutes
Find out how much your home could sell for in as little as 3 minutes with a no-obligation cash offer.
Estimated market value
$547,500
Get a cash offer in 3 minutes
Find out how much your home could sell for in as little as 3 minutes with a no-obligation cash offer.
Estimated market value
$547,500
- Texas
- Collin County
- McKinney
- 75072
- Stonebridge Ranch
- 8105 Owl Creek Ln
Nearby cities
Nearby neighborhoods
Nearby zip codes
Other McKinney Topics
