Skip main navigation
Off market
  • $450,900

    8105 Peach Blossom Ln, Evansville, IN 47715

    3beds
    3,286sqft
    SingleFamily
    Built in 1988
    1.1 Acres Lot
    $450,900 Zestimate®
    $137/sqft
    $2,578 Estimated rent

    Home value

    $450,900

    $415,000 - $491,000

    $2,578/mo

    Zestimate® history
    Loading
    Loading...

    Owner options

    List your home for rent

    $2,578/mo

    Rent Zestimate®

    Find your next renter with Zillow Rental Manager. Plus, with online applications, you can quickly screen prospective tenants – for free.

    Learn more

    $2,578/mo

    Rent Zestimate®

    Refinance and save

    $2,712/mo

    Est. payment

    Refinancing to a lower rate could help reduce your monthly payments and save thousands over the life of the loan.

    See today's rates

    $2,712/mo

    Est. payment

    Explore your selling options

    Work with a Zillow partner agent

    Leverage their expertise and Zillow's premium Showcase listings to get your home seen by more buyers.

    Get started

    List with your own agent

    Get your home in front of millions of buyers by listing it on Zillow.

    Learn how to do it

    Sell it yourself

    Take full control of how buyers see your home on Zillow by listing For Sale by Owner (FSBO).

    List your home

    What's special

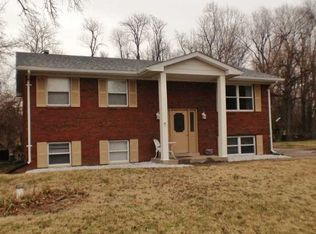
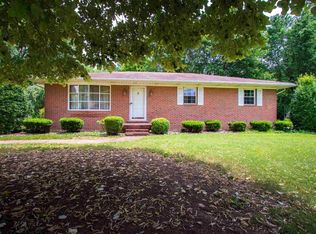
    ONE OWNER, 1.16 Acre Lot with 2 Pole Barns and over 3400 sq/ft on Evansville's Eastside! - This single story 3 bedroom 3 bath with upstairs bonus room offers the ultimate in versatile floor plan design. The dining and great room are arranged with an open feel in mind and 9 ft ceilings. A gas converted brick front fireplace adds warmth with plenty of wall space for a large TV. A beautiful kitchen off the living room will be all the inspiration you need with a butcher block island, 6 burner gas Pro-Series range/oven, dishwasher, planning desk and neat brick accent wall with microwave. The breakfast nook offers built in benches with storage and a pretty view of the backyard. The master suite features wood laminate floor, 3 big closets and a wonderful master bath with a jetted tub, separate shower, make up vanity and 2 sinks. Off the master is an all purpose room that would serve well as a nursery, exercise room or sitting room. On the other end of the home is a 2nd bedroom with attached full bath. Wood staircase leads to the 3rd bedroom and full bath upstairs and great walk in attic storage. The 27.4 x 21.10 oversized garage will accommodate full size vehicles with additional finished room for work shop or craft room. Park like backyard with beautiful mature trees, large patio, fence, over 1 acre and 30 x 40 Pole Barn with concrete floor & electric. 2nd smaller pole barn for great storage with gravel floor and a 3 car carport. The floor plan of this home offers a lot of livability that would accommodate teenagers to the mother in law. Handicap Accessible home. Many updates approximate dates per seller Appliances 4 years, roof 10 years or less, replacement windows 2 years, HVAC High Efficiency 2 years, Hot Water Heater 4 years.

    This property is not currently displayed as for sale or rent on Zillow. This may be different from what's on other websites or public sources.
    Facts & features

    Interior

    Bedrooms & bathrooms
    • Bedrooms: 3
    • Bathrooms: 3
    • Full bathrooms: 3
    Heating
    • Other
    Cooling
    • Central
    Appliances
    • Included: Dishwasher, Garbage disposal, Microwave
    Features
    • Flooring: Carpet, Laminate, Linoleum / Vinyl
    • Basement: None
    • Has fireplace: Yes
    • Fireplace features: masonry
    Interior area
    • Total interior livable area: 3,286 sqft

    Property

    Parking
    • Total spaces: 5
    • Parking features: Garage - Attached, Garage - Detached
    Features
    • Exterior features: Brick
    • Has view: Yes
    • View description: City
    Lot
    • Size: 1.1 Acres
    Details
    • Parcel number: 820731005114040026

    Construction

    Type & style
    • Home type: SingleFamily
    Materials
    • brick
    • Foundation: Crawl/Raised
    • Roof: Shake / Shingle
    Condition
    • Year built: 1988

    Community & HOA

    Location
    • Region: Evansville

    Financial & listing details

    • Price per square foot: $137/sqft
    • Tax assessed value: $443,300
    • Annual tax amount: $4,101

    Price history

    DateEventPrice
    11/17/2015Sold$245,000-5.7%$75/sqft
    Source: Agent Provided Report a problem
    7/17/2015Listing removed$259,888$79/sqft
    Source: First Class Realty, Inc. #201504047 Report a problem
    7/1/2015Listed for sale$259,888-5.5%$79/sqft
    Source: First Class Realty, Inc. #201504047 Report a problem
    5/24/2015Listing removed$274,888$84/sqft
    Source: First Class Realty, Inc. #201504047 Report a problem
    2/3/2015Listed for sale$274,888$84/sqft
    Source: First Class Realty, Inc. #201504047 Report a problem

    Public tax history

    YearProperty taxesTax assessment
    2025$4,101 -9.6%$443,300 +17.4%
    2024$4,535 +13%$377,600 -9.1%
    2023$4,012 +15.2%$415,600 +14.3%
    2022$3,482 +34.2%$363,700 +17.1%
    2021$2,594 +0.6%$310,500 +30.3%
    2020$2,578 -2.2%$238,300
    2019$2,636 -0.1%$238,300 -1.8%
    2018$2,639 +1.8%$242,600 +0.5%
    2017$2,591 $241,400 -0.3%
    2016$2,591 +4.5%$242,100 +2.1%
    2014$2,479 +10.6%$237,100 +6%
    2013$2,242 +2%$223,600 -4.6%
    2012$2,199 +17.4%$234,300 -4.3%
    2011$1,873 +47.3%$244,800 +25%
    2010$1,271 +11.2%$195,900
    2009$1,143 $195,900
    Find assessor info on the county website

    Neighborhood: 47715

    Nearby schools

    GreatSchools rating
    Get pre-qualified for a loan
    At Zillow Home Loans, we can pre-qualify you in as little as 5 minutes with no impact to your credit score.

    An equal housing lender. NMLS #10287.

    Sell for more on Zillow
    Get a Zillow Showcase℠ listing at no additional cost and you could sell for .
    $450,900
    2% more
    +$9,018
    With Zillow Showcase(estimated)
    $459,918
