Skip main navigation
Off market
  • $4,399,600

    8105 Pinehurst Harbour Way, Pasadena, MD 21122

    7beds
    9,805sqft
    SingleFamily
    Built in 2001
    2.08 Acres Lot
    $4,399,600 Zestimate®
    $449/sqft
    $3,709 Estimated rent

    Home value

    $4,399,600

    $3.87M - $5.02M

    $3,709/mo

    Zestimate® history
    Loading
    Loading...

    Owner options

    List your home for rent

    $3,709/mo

    Rent Zestimate®

    Find your next renter with Zillow Rental Manager. Plus, with online applications, you can quickly screen prospective tenants – for free.

    Learn more

    $3,709/mo

    Rent Zestimate®

    Refinance and save

    $26,489/mo

    Est. payment

    Refinancing to a lower rate could help reduce your monthly payments and save thousands over the life of the loan.

    See today's rates

    $26,489/mo

    Est. payment

    Explore your selling options

    Work with a Zillow partner agent

    Leverage their expertise and Zillow's premium Showcase listings to get your home seen by more buyers.

    Get started

    List with your own agent

    Get your home in front of millions of buyers by listing it on Zillow.

    Learn how to do it

    Sell it yourself

    Take full control of how buyers see your home on Zillow by listing For Sale by Owner (FSBO).

    List your home

    What's special

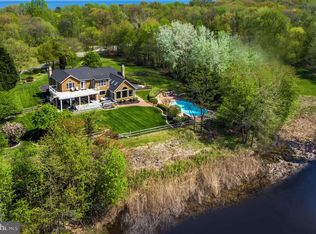
    Absolutely stunning and meticulously maintained brick home situated on a 2+ acre waterfront lot with expansive views across the Chesapeake Bay. The unique and very private setting, with its' spectacular approach, only hints at the grandeur of this magnificent manor home. The outdoor living space is great for enjoying the waterfront lifestyle with a heated in-ground pool, extensive hardscaping, and a level waterside yard. Bodkin Pointe offers a marina with deep-water slips, beach, and tennis courts; all are a short walking distance away. As you step into the grand two-story foyer with marble floors and gorgeous, curved double staircase, you are immediately impressed by the intricate detailing that is present throughout the home. Noted builder Guy Pilli managed the construction of this 12,000+ square foot home and his level of precise implementation is evident. The custom painting, crown molding, and architectural details are just a few of the visually pleasing particulars found here. The foyer is flanked by a formal living room with hardwood floors and gas fireplace with marble surround; and, to the left, you'll find the formal dining room also with hardwood floors and gas fireplace with marble surround. Through the dining room is a large butler's pantry that leads to the gourmet chef's kitchen. Sure to please even the pickiest of cooks, the kitchen leaves nothing to the imagination. Granite countertops adorn the breakfast bar, center island, and built-in prep space. The top-of-the line appliances include 4-burner gas Dacor cooktop with griddle and downdraft, a Sub-Zero refrigerator, two wall ovens, two dishwashers, and a built-in microwave. There is an informal dining space with huge water views, a built-in china cabinet, tray ceiling, and French doors that open to a four-season sunroom. Adjacent to the dining space is a wet bar galley with prep sink and fridge that opens to the great room. This space is truly magnificent with a stone wall, gas fireplace with hearth, hardwood floors, walls of glass facing the water, crown molding, and French doors that lead to the waterside paver patio. The right wing of the main level has a music room with marble floors and tray ceiling, a home office with plenty of cherry cabinetry, and a bedroom with en-suite bathroom facing the garden. There's a formal powder room as well as a mudroom, with powder room, that provides access to the three car garage, and a wine storage room. Upstairs, there is an elegant owner's bedroom suite and four bedrooms, each with private bathroom. The super owner's suite features water views, a private balcony, a separate sitting area with wet bar and two-sided gas fireplace, and a built-in armoire. There is a large dressing room with custom built-in shelving and drawers and a center island. The luxurious owner's bath has two marble vanities, an oversized jetted tub, spa shower with multiple shower heads and sprays, and a separate water closet. Also on this level is a laundry room with built-in ironing table and wash basin. The finished lower level offers additional space that is great for guests, entertaining, and recreation. The home gym is set up with a rubber tiled floor and features a sauna and ceiling to floor tiled shower with built-in bench. There's also a second great room with gas fireplace, a full bar and a door that leads out to the pool. There is a billiards room, comfy home theater with wrap-around couch, and an additional playroom with half bath. There is also a seventh bedroom on this level with private bathroom. The fully integrated audio system can be found throughout the home, inside and out, including this lower level. This is the perfect community for those who value their privacy or want a lock-it-and-leave-it option. And, the community marina has deep-water slips in a protected location. Bodkin Pointe is positioned for an excellent commute to Baltimore yet also provides easy access to Annapolis and DC. LIVE VIDEO TOUR AVAILABLE.

    This property is off market, which means it's not currently listed for sale or rent on Zillow. This may be different from what's available on other websites or public sources.
    Facts & features

    Interior

    Bedrooms & bathrooms
    • Bedrooms: 7
    • Bathrooms: 11
    • Full bathrooms: 7
    • 1/2 bathrooms: 4
    Heating
    • Heat pump
    Cooling
    • Central
    Appliances
    • Included: Dishwasher, Dryer, Microwave, Refrigerator, Washer
    Features
    • Kitchen Island, Window Treatments, Pantry, Sauna, Recessed Lighting, Walk-In Closet(s), Built-Ins, Dining Area, Eat-in Kitchen, Crown Molding, Carpet, Wood Floors, Bar, Butlers Pantry, Wet/Dry Bar, Entry Level Bedroom, Formal/Separate Dining Room, Master Bath(s), Breakfast Area, Kitchen - Table Space, Kitchen - Gourmet, Family Room Off Kitchen, Curved Staircase, Double/Dual Staircase, Water Treat System, Wine Storage, Master Bedroom - Bay Front
    • Flooring: Tile, Carpet, Hardwood
    • Basement: Finished
    • Has fireplace: Yes
    Interior area
    • Total interior livable area: 9,805 sqft
    • Finished area below ground: 1300

    Property

    Parking
    • Total spaces: 3
    • Parking features: Garage - Attached
    Features
    • Exterior features: Other, Brick
    • Pool features: Private
    • Has spa: Yes
    • Has view: Yes
    • View description: Water
    • Has water view: Yes
    • Water view: Water
    Lot
    • Size: 2.08 Acres
    Details
    • Parcel number: 0313190054044
    • Special conditions: Standard
    • Other equipment: Intercom

    Construction

    Type & style
    • Home type: SingleFamily
    • Architectural style: Conventional
    Materials
    • brick
    • Foundation: Piers
    • Roof: Shake / Shingle
    Condition
    • Year built: 2001

    Community & HOA

    HOA
    • Has HOA: Yes
    • HOA fee: $258 monthly
    Location
    • Region: Pasadena
    • Municipality: Unincorporated

    Financial & listing details

    • Price per square foot: $449/sqft
    • Tax assessed value: $3,886,067
    • Annual tax amount: $42,904

    Price history

    DateEventPrice
    8/31/2020Sold$2,950,000-1.7%$301/sqft
    Source: Public Record Report a problem
    7/21/2020Pending sale$2,999,995$306/sqft
    Source: Long & Foster Real Estate, Inc. #MDAA438112 Report a problem
    7/1/2020Listed for sale$2,999,995-23.1%$306/sqft
    Source: Long & Foster Real Estate, Inc. #MDAA438112 Report a problem
    8/29/2019Listing removed$3,900,000$398/sqft
    Source: Long & Foster Real Estate, Inc. #MDAA395066 Report a problem
    5/31/2019Price change$3,900,000-7.1%$398/sqft
    Source: Long & Foster Real Estate, Inc. #MDAA395066 Report a problem
    4/11/2019Listed for sale$4,200,000-16%$428/sqft
    Source: Long & Foster Real Estate, Inc. #MDAA395066 Report a problem
    2/1/2019Listing removed$5,000,000$510/sqft
    Source: Long & Foster Real Estate, Inc. #MDAA101674 Report a problem
    11/17/2018Listed for sale$5,000,000+902%$510/sqft
    Source: Long & Foster Real Estate, Inc. #MDAA101674 Report a problem
    1/26/1999Sold$499,000$51/sqft
    Source: Public Record Report a problem

    Public tax history

    YearProperty taxesTax assessment
    2025$42,904 +9.2%$3,886,067 +8.3%
    2024$39,279 +7.4%$3,587,100 +7.1%
    2023$36,573 +12.5%$3,349,167 +7.6%
    2022$32,512 +8.3%$3,111,233 +8.3%
    2021$30,026 +0.4%$2,873,300 +0.5%
    2020$29,899 +0.4%$2,858,433 -0.5%
    2019$29,772 +3.8%$2,873,300 +1.6%
    2018$28,683 -0.5%$2,828,700
    2017$28,833 $2,828,700
    2016-- $2,828,700 -1.5%
    2015-- $2,871,500 +3.2%
    2014-- $2,781,967 +3.3%
    2013-- $2,692,433 +3.4%
    2012-- $2,602,900
    2011-- $2,602,900
    2010-- $2,602,900 -13.8%
    2009-- $3,019,900 +12.2%
    2008-- $2,692,556 +13.8%
    2007-- $2,365,213 +16.1%
    2006-- $2,037,870 +5%
    2005-- $1,941,592 +5.2%
    2004-- $1,845,316 +5.5%
    2003-- $1,749,040 +1.8%
    2002-- $1,718,780 +1.8%
    2001-- $1,688,520
    Find assessor info on the county website

    Neighborhood: 21122

    Nearby schools

    GreatSchools rating
    Schools provided by the listing agent
    • Elementary: BODKIN
    • Middle: CHESAPEAKE BAY
    • High: CHESAPEAKE
    • District: ANNE ARUNDEL COUNTY PUBLIC SCHOOLS

    Source: The MLS. This data may not be complete. We recommend contacting the local school district to confirm school assignments for this home.

    Get a cash offer in 3 minutes
    Find out how much your home could sell for in as little as 3 minutes with a no-obligation cash offer.
    Estimated market value
    $4,399,600
    Get a cash offer in 3 minutes
    Find out how much your home could sell for in as little as 3 minutes with a no-obligation cash offer.
    Estimated market value
    $4,399,600