This home is a charming piece of real estate nestled on 5 serene and picturesque acres. The spacious family room has wood planked vaulted ceilings and a fireplace. The kitchen features custom cabinets, breakfast bar, island, tile backsplash and granite counter tops. The primary suite is spacious and has a newly updated bath. The terrace level has a private suite with a bedroom, media room, full bath and unfinished storage space. This property boasts a beautiful balance of nature and modern living. Breathtaking in-ground salt water pool with fenced yard. The large barn is great for entertaining and offers a full kitchen, bathroom, concrete floor and 2 roll up doors on each end. The surrounding landscape is breathtaking, with lush greenery and an abundance of natural beauty. The home itself offers a perfect blend of sophistication and comfort, with spacious interiors and carefully designed features. The home has a newer roof and a electric tankless hot water heater installed in 2023.
Closed
$1,050,000
8105 Piney Woods Church Rd, Chattahoochee Hills, GA 30268
4beds
2,838sqft
Single Family Residence
Built in 1996
5 Acres Lot
$1,002,500 Zestimate®
$370/sqft
$4,397 Estimated rent
Home value
$1,002,500
$932,000 - $1.07M
$4,397/mo
Zestimate® history
Owner options
List your home for rent
$4,397/mo
Rent Zestimate®
Find your next renter with Zillow Rental Manager. Plus, with online applications, you can quickly screen prospective tenants – for free.
$4,397/mo
Rent Zestimate®
Refinance and save
$6,910/mo
Est. payment
Refinancing to a lower rate could help reduce your monthly payments and save thousands over the life of the loan.
$6,910/mo
Est. payment
Explore your selling options
Work with a Zillow partner agent
Leverage their expertise and Zillow's premium Showcase listings to get your home seen by more buyers.
Get startedList with your own agent
Get your home in front of millions of buyers by listing it on Zillow.
Learn how to do itSell it yourself
Take full control of how buyers see your home on Zillow by listing For Sale by Owner (FSBO).
List your homeWhat's special
Zillow last checked:
Listing updated:
Listed by:
Christie C Hayes 678-871-0156,
Keller Williams Realty Atl. Partners,
Kristina Stephens 770-231-2805,
Keller Williams Realty Atl. Partners
Bought with:
Liz Scruggs, 395795
Atlanta Fine Homes - Sotheby's Int'l
Source: GAMLS,MLS#: 20158148
Facts & features
Interior
Bedrooms & bathrooms
- Bedrooms: 4
- Bathrooms: 4
- Full bathrooms: 3
- 1/2 bathrooms: 1
- Main level bathrooms: 1
- Main level bedrooms: 1
Rooms
- Room types: Laundry, Family Room, Great Room
Kitchen
- Features: Breakfast Bar, Breakfast Room, Kitchen Island, Pantry, Second Kitchen, Solid Surface Counters, Walk-in Pantry
Heating
- Electric, Central
Cooling
- Electric, Ceiling Fan(s), Central Air, Heat Pump
Appliances
- Included: Tankless Water Heater, Electric Water Heater, Cooktop, Dishwasher, Double Oven, Disposal, Microwave, Oven
- Laundry: In Kitchen
Features
- Tray Ceiling(s), Vaulted Ceiling(s), High Ceilings, Double Vanity, Entrance Foyer, Soaking Tub, Separate Shower, Tile Bath, Walk-In Closet(s), In-Law Floorplan, Master On Main Level, Roommate Plan
- Flooring: Hardwood, Tile, Carpet
- Windows: Double Pane Windows
- Basement: Bath Finished,Concrete,Daylight,Interior Entry,Exterior Entry,Finished,Full
- Attic: Pull Down Stairs
- Number of fireplaces: 1
- Fireplace features: Living Room, Factory Built
- Common walls with other units/homes: No Common Walls
Interior area
- Total structure area: 2,838
- Total interior livable area: 2,838 sqft
- Finished area above ground: 2,058
- Finished area below ground: 780
Property
Parking
- Total spaces: 2
- Parking features: Assigned, Garage Door Opener, Detached, Garage, Kitchen Level, Parking Pad, Parking Shed, RV/Boat Parking, Storage
- Has garage: Yes
- Has uncovered spaces: Yes
Features
- Levels: Two
- Stories: 2
- Patio & porch: Deck, Patio, Porch
- Fencing: Fenced,Back Yard,Wood
Lot
- Size: 5 Acres
- Features: Level, Open Lot, Private, Sloped, Pasture
- Residential vegetation: Cleared, Grassed
Details
- Additional structures: Barn(s), Workshop
- Parcel number: 08 130000441251
- Other equipment: Satellite Dish
Construction
Type & style
- Home type: SingleFamily
- Architectural style: Brick 4 Side,Cape Cod,Traditional
- Property subtype: Single Family Residence
Materials
- Brick
- Roof: Composition
Condition
- Resale
- New construction: No
- Year built: 1996
Utilities & green energy
- Sewer: Septic Tank
- Water: Well
- Utilities for property: Electricity Available
Community & HOA
Community
- Features: None
- Security: Security System, Smoke Detector(s)
- Subdivision: none
HOA
- Has HOA: No
- Services included: None
Location
- Region: Chattahoochee Hills
Financial & listing details
- Price per square foot: $370/sqft
- Tax assessed value: $913,400
- Annual tax amount: $935
- Date on market: 12/14/2023
- Cumulative days on market: 32 days
- Listing agreement: Exclusive Right To Sell
- Listing terms: Cash,Conventional
- Electric utility on property: Yes
Price history
| Date | Event | Price |
|---|---|---|
| 3/11/2024 | Sold | $1,050,000-12.5%$370/sqft |
Source:  GAMLS #20158148 Report a problem GAMLS #20158148 Report a problem | ||
| 1/17/2024 | Pending sale | $1,200,000$423/sqft |
Source: GAMLS #20158148 Report a problem | ||
| 12/14/2023 | Listed for sale | $1,200,000$423/sqft |
Source: GAMLS #20158148 Report a problem | ||
Public tax history
| Year | Property taxes | Tax assessment |
|---|---|---|
| 2025 | $4,799 +400.2% | $365,360 +141.8% |
| 2024 | $960 | $151,120 |
| 2023 | -- | $151,120 +37.8% |
| 2022 | $903 +1.5% | $109,640 +3% |
| 2021 | $889 -70% | $106,440 +1.2% |
| 2020 | $2,968 +132.7% | $105,160 +1.8% |
| 2019 | $1,276 | $103,320 +26.5% |
| 2018 | $1,276 | $81,680 +44.8% |
| 2017 | $1,276 +48.2% | $56,400 |
| 2016 | $861 -50.9% | $56,400 |
| 2015 | $1,754 -2.1% | $56,400 |
| 2014 | $1,792 +2.2% | $56,400 |
| 2013 | $1,753 -33.8% | $56,400 -28.2% |
| 2012 | $2,647 | $78,520 |
| 2011 | -- | $78,520 -24.8% |
| 2010 | $3,466 | $104,360 |
| 2009 | -- | $104,360 |
| 2008 | -- | $104,360 +5.7% |
| 2007 | $3,386 | $98,760 |
Find assessor info on the county website
Neighborhood: 30268
Nearby homes
- $99,500-- bd-- ba-- sqft15 Farmstead Ln, Chattahoochee Hills, GA 30268Off Market
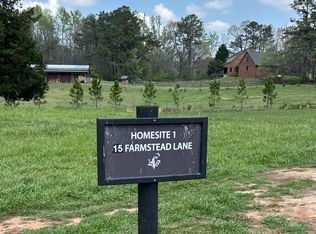
- $499,9001.24 acres15 Farmstead Ln HOMESITE 1, Palmetto, GA 30268Lot/Land
- $622,4004 bd2 ba2.5k sqft8109 Piney Woods Church Rd, Chattahoochee Hills, GA 30268Off Market
- $341,2003 bd2 ba1.8k sqft8035 Rico Rd, Chattahoochee Hills, GA 30268Off Market
- $307,1003 bd2 ba2.1k sqft8035 Rico Rd, Palmetto, GA 30268Off Market
- $400,8004 bd2 ba2k sqft8105 Rico Rd, Chattahoochee Hills, GA 30268Off Market
- $816,5002 bd2 ba2.3k sqft25 Farmstead Ln, Chattahoochee Hills, GA 30268Off Market
- $352,0003 bd2 ba1.7k sqft8025 Rico Rd, Chattahoochee Hills, GA 30268Off Market
Nearby schools
GreatSchools rating
- 6/10Palmetto Elementary SchoolGrades: PK-5Distance: 3.8 mi
- 5/10Bear Creek Middle SchoolGrades: 6-8Distance: 6.6 mi
- 3/10Creekside High SchoolGrades: 9-12Distance: 6.5 mi
Schools provided by the listing agent
- Elementary: Palmetto
- Middle: Bear Creek
- High: Creekside
Source: GAMLS. This data may not be complete. We recommend contacting the local school district to confirm school assignments for this home.
Get a cash offer in 3 minutes
Find out how much your home could sell for in as little as 3 minutes with a no-obligation cash offer.
Estimated market value
$1,002,500
Get a cash offer in 3 minutes
Find out how much your home could sell for in as little as 3 minutes with a no-obligation cash offer.
Estimated market value
$1,002,500
- Georgia
- Fulton County
- Chattahoochee Hills
- 30268
- 8105 Piney Woods Church Rd
Nearby cities
Nearby zip codes
Other Chattahoochee Hills Topics
- Apartments for Rent in 30268
- Houses for Sale in 30268
- Houses for Rent in 30268
- 30268 Real Estate
- Chattahoochee Hills Condos
- Houses for Sale in Chattahoochee Hills
- Newest Listings in Chattahoochee Hills
- Chattahoochee Hills Home Values
- Chattahoochee Hills Real Estate Agents
- Chattahoochee Hills Refinance
- Chattahoochee Hills Mortgage Rates
