Skip main navigation
Closed
  • $497,500

    8105 Poppyfield Way, Citrus Heights, CA 95610

    3beds
    1,366sqft
    Single Family Residence
    Built in 1976
    7,405 Square Feet Lot
    $496,600 Zestimate®
    $364/sqft
    $2,725 Estimated rent

    Home value

    $496,600

    $452,000 - $541,000

    $2,725/mo

    Zestimate® history
    Loading
    Loading...

    Owner options

    List your home for rent

    $2,725/mo

    Rent Zestimate®

    Find your next renter with Zillow Rental Manager. Plus, with online applications, you can quickly screen prospective tenants – for free.

    Learn more

    $2,725/mo

    Rent Zestimate®

    Refinance and save

    $3,348/mo

    Est. payment

    Refinancing to a lower rate could help reduce your monthly payments and save thousands over the life of the loan.

    See today's rates

    $3,348/mo

    Est. payment

    Explore your selling options

    Work with a Zillow partner agent

    Leverage their expertise and Zillow's premium Showcase listings to get your home seen by more buyers.

    Get started

    List with your own agent

    Get your home in front of millions of buyers by listing it on Zillow.

    Learn how to do it

    Sell it yourself

    Take full control of how buyers see your home on Zillow by listing For Sale by Owner (FSBO).

    List your home

    What's special

    Ensuite bathroomExpansive islandQuartz countertopsFormal dining areaHot tubFabulous covered patioUpdated kitchen
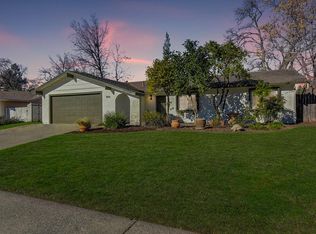
    This delightful 1,366 sq. ft. single‑story home in the HEART of Citrus Heights offers an inviting blend of comfort, style, and thoughtful updates that make it truly stand out. With 3 bedrooms and 2 full baths, the layout is bright and welcoming, enhanced by dual‑pane windows that bring in abundant natural light and hard‑surface flooring throughout the main living areas for easy maintenance. The updated kitchen is a true centerpiece, featuring an expansive island, quartz countertops, a garden window, and generous cabinetry that provides exceptional storage and workspace, all flowing seamlessly into the formal dining area and spacious living room. The primary suite offers a peaceful retreat with a walk‑in closet and an ensuite bathroom, while the additional bedrooms are well‑sized and versatile for guests, work, or hobbies. Outside, the nicely sized yard is perfect for relaxing or entertaining, complete with a fabulous, covered patio, hot tub, and garden beds that create a private and enjoyable outdoor setting. Buyers will also enjoy fruit trees including peach, orange, pomegranates, blueberries and passion fruit vine. A convenient laundry area with hookups, a two‑car garage, and manicured front and back yards add to the home's appeal. Located near parks, schools, shopping, and offering easy freeway access, this home delivers comfort, convenience, and a wonderful neighborhood setting that makes it an ideal place to call home.

    Zillow last checked:

    Listing updated:

    Listed by:

    Melinda Shrader DRE #00994757 916-747-7535,

    Coldwell Banker Realty

    Bought with:

    Melinda Shrader, DRE #00994757

    Coldwell Banker Realty

    Source: MetroList Services of CA,MLS#: 226095358Originating MLS: MetroList Services, Inc.

    Facts & features

    Interior

    Bedrooms & bathrooms
    • Bedrooms: 3
    • Bathrooms: 2
    • Full bathrooms: 2
    Rooms
    • Room types: Dining Room, Great Room, Kitchen, Living Room
    Primary bedroom
    • Features: Ground Floor, Walk-In Closet
    Primary bathroom
    • Features: Shower Stall(s), Window
    Dining room
    • Features: Bar, Space in Kitchen, Dining/Living Combo, Formal Area
    Kitchen
    • Features: Breakfast Room, Pantry Cabinet, Quartz Counter, Kitchen Island, Kitchen/Family Combo
    Heating
    • Central
    Cooling
    • Ceiling Fan(s), Central Air
    Appliances
    • Included: Free-Standing Gas Range, Gas Water Heater, Trash Compactor, Dishwasher, Disposal, Microwave, Plumbed For Ice Maker, Free-Standing Gas Oven
    • Laundry: Cabinets, Sink, Hookups Only, In Garage
    Features
    • Flooring: Carpet, Laminate, Linoleum, Other
    • Has fireplace: No
    Interior area
    • Total structure area: 0
    • Total interior livable area: 1,366 sqft

    Property

    Parking
    • Total spaces: 2
    • Parking features: Attached, Garage Door Opener, Garage Faces Front, Workshop in Garage, Interior Access, Driveway, Gentle Up Driveway/Sidewalks
    • Attached garage spaces: 2
    • Has uncovered spaces: Yes
    Features
    • Levels: One
    • Stories: 1
    • Fencing: Back Yard,Wood,Fenced
    Lot
    • Size: 7,405 Square Feet
    • Features: Auto Sprinkler F&R, Curb(s)/Gutter(s), Garden, Shape Regular, Street Lights, Landscape Back, Landscape Front
    • Topography: Level,Trees Many,Level,Trees Many
    Details
    • Parcel number: 25700600020000
    • Zoning: Res
    • Special conditions: Standard

    Construction

    Type & style
    • Home type: SingleFamily
    • Architectural style: Ranch,Contemporary
    • Property subtype: Single Family Residence
    Materials
    • Stone, Stucco, Wood
    • Foundation: Concrete, Slab
    • Roof: Composition
    Condition
    • Year built: 1976

    Utilities & green energy

    • Electric: 220 Volts in Laundry
    • Sewer: Public Sewer
    • Water: Public
    • Utilities for property: Cable Available, Public, Sewer In & Connected, Internet Available, Natural Gas Connected

    Community & HOA

    Community
    • Subdivision: Poppyfield
    Location
    • Region: Citrus Heights

    Financial & listing details

    • Price per square foot: $364/sqft
    • Tax assessed value: $407,159
    • Date on market: 9/20/2026
    • Road surface type: Asphalt, Paved, Paved Sidewalk

    Price history

    DateEventPrice
    8/19/2026Sold$497,500+0.5%$364/sqft
    Source: MetroList Services of CA #226095358 Report a problem
    8/1/2026Pending sale$495,000$362/sqft
    Source: MetroList Services of CA #226095358 Report a problem
    7/30/2026Listed for sale$495,000+35.6%$362/sqft
    Source: MetroList Services of CA #226095358 Report a problem
    10/17/2019Sold$365,000$267/sqft
    Source: bridgeMLS/CCAR/Bay East AOR #40881837 Report a problem
    9/23/2019Pending sale$365,000$267/sqft
    Source: RE/MAX COMPASS #40881837 Report a problem
    9/12/2019Listed for sale$365,000$267/sqft
    Source: RE/MAX COMPASS #40881837 Report a problem

    Public tax history

    YearProperty taxesTax assessment
    2026-- $407,159 +2%
    2025$4,767 +0.9%$399,177 +2%
    2024$4,723 +2.6%$391,351 +2%
    2023$4,603 +0.5%$383,678 +2%
    2022$4,579 +1.7%$376,155 +2%
    2021$4,503 +1.9%$368,781 +1%
    2020$4,420 +192%$365,000 +179.6%
    2019$1,514 +1.3%$130,545 +2%
    2018$1,495 +1.1%$127,986 +2%
    2017$1,479 +7.1%$125,478 +2%
    2016$1,381 +4.1%$123,019 +1.5%
    2015$1,327 $121,172 +2%
    2014$1,327 $118,800 +0.5%
    2013-- $118,264 +2%
    2012-- $115,946 +2%
    2011-- $113,673 +0.8%
    2010-- $112,824 +1.8%
    2008-- $110,877 +2%
    2007-- $108,703 +2%
    2006-- $106,573 +2%
    2005-- $104,484 +2%
    2004-- $102,436 +1.9%
    2003-- $100,560 +2%
    2002-- $98,589 +2%
    2001-- $96,657 +2%
    2000-- $94,762
    Find assessor info on the county website

    Neighborhood: Sunrise Oaks

    Nearby schools

    GreatSchools rating
    Get a cash offer in 3 minutes
    Find out how much your home could sell for in as little as 3 minutes with a no-obligation cash offer.
    Estimated market value
    $496,600
    Get a cash offer in 3 minutes
    Find out how much your home could sell for in as little as 3 minutes with a no-obligation cash offer.
    Estimated market value
    $496,600