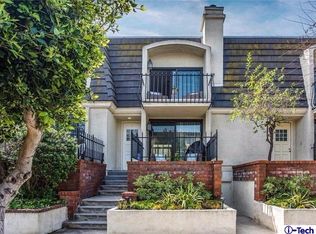

Bright, beautifully reimagined, and just a few blocks from the beach, this end-unit townhome makes every day feel a little lighter. Thanks to high ceilings, an abundance of windows, and an ideal end-unit location, natural sunlight pours into nearly every corner, creating a warm, inviting atmosphere from morning to evening.
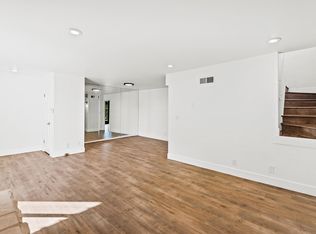
Completely remodeled from top to bottom, the home blends clean, modern design with everyday comfort. The stunning kitchen is both sophisticated and functional, featuring sleek white cabinetry, glass composite stain-resistant countertops, a striking hexagon tile backsplash, an induction stove, and integrated refrigerator and dishwasher that disappear seamlessly into the cabinetry. Whether you're hosting friends in one of the two dining areas or relaxing by the stone fireplace, every space feels open, bright, and effortlessly connected.
Slide outside to your private front patio, where your morning coffee comes with a refreshing ocean breeze and a peaceful neighborhood backdrop.
Upstairs, the spacious primary suite continues the home's light-filled feel with a private covered balcony, and a spa-inspired ensuite complete with a rainfall shower, double vanity, and even a skylight overhead—because natural light belongs everywhere, even your morning routine. Two additional bedrooms and beautifully remodeled bathrooms offer flexibility for family, guests, or a dedicated home office.
Fresh flooring and paint throughout, central A/C, dual-pane windows, a separate laundry area with Samsung washer and dryer, two-car tandem parking, and additional storage make everyday living as practical as it is beautiful.
The intimate 53-unit community offers the best of both worlds: a quieter setting with amenities that rival much larger complexes, including a pool, jacuzzi, fitness center, game room, and bike storage. HOA dues also include water, trash, basic cable, and internet.
With the beach, local dining, Loyola Marymount University, Otis College of Art and Design, and convenient freeway access all nearby, this is where thoughtful design meets coastal living—and where your next chapter is ready to begin.
Sold for $890,000
Street View
Zillow last checked:
Listing updated:
Bought with:
Jacqueline Tenerelli Asplund, DRE #01269575
Redfin Corporation
Source: CRMLS,MLS#: SB26163771 Originating MLS: California Regional MLS
Originating MLS: California Regional MLSPrice history
| Date | Event | Price |
|---|---|---|
| 9/24/2026 | Sold | $890,000-1.1%$605/sqft |
Source:  CRMLS #SB26163771 Report a problem CRMLS #SB26163771 Report a problem | ||
| 9/4/2026 | Contingent | $899,999$612/sqft |
Source: eXp Realty #SB26163771 Report a problem | ||
| 8/26/2026 | Price change | $899,999-7.7%$612/sqft |
Source: CRMLS #SB26163771 Report a problem | ||
| 8/7/2026 | Price change | $975,000-7.1%$663/sqft |
Source: CRMLS #SB26163771 Report a problem | ||
| 7/28/2026 | Listed for sale | $1,049,999-4.5%$714/sqft |
Source: CRMLS #SB26163771 Report a problem | ||
| 7/15/2026 | Listing removed | $1,100,000$748/sqft |
Source:  CLAW #26848649 Report a problem CLAW #26848649 Report a problem | ||
| 6/20/2026 | Listed for sale | $1,100,000+35%$748/sqft |
Source: CLAW #26848649 Report a problem | ||
| 3/11/2026 | Sold | $815,000-9.2%$554/sqft |
Source: Public Record Report a problem | ||
| 2/28/2026 | Pending sale | $898,000$610/sqft |
Source: CRMLS #SB25190025 Report a problem | ||
| 2/23/2026 | Contingent | $898,000$610/sqft |
Source: CRMLS #SB25190025 Report a problem | ||
| 11/17/2025 | Price change | $898,000-5.4%$610/sqft |
Source: CRMLS #SB25190025 Report a problem | ||
| 10/23/2025 | Price change | $949,000-2.7%$645/sqft |
Source: CRMLS #SB25190025 Report a problem | ||
| 8/24/2025 | Listed for sale | $975,000+90.4%$663/sqft |
Source: CRMLS #SB25190025 Report a problem | ||
| 3/5/2012 | Listing removed | $512,000$348/sqft |
Source: RE/MAX Execs #11541565 Report a problem | ||
| 7/20/2011 | Listed for sale | $512,000-21.8%$348/sqft |
Source: RE/MAX Execs #11541565 Report a problem | ||
| 11/30/2005 | Sold | $655,000+94.1%$445/sqft |
Source: Public Record Report a problem | ||
| 9/19/2001 | Sold | $337,500+36.6%$229/sqft |
Source: Public Record Report a problem | ||
| 7/23/1999 | Sold | $247,000$168/sqft |
Source: Public Record Report a problem | ||
Nearby homes
- $836,0003 bd3 ba1.4k sqft8105 Redlands St APT 101, Playa Del Rey, CA 90293Off Market
- $706,1002 bd3 ba1.3k sqft8105 Redlands St APT 102, Playa Del Rey, CA 90293Off Market
- $944,8003 bd2 ba1.5k sqft8105 Redlands St APT 103, Playa Del Rey, CA 90293Off Market
- $875,1002 bd3 ba1.2k sqft8105 Redlands St APT 104, Playa Del Rey, CA 90293Off Market
Get a cash offer in 3 minutes
Find out how much your home could sell for in as little as 3 minutes with a no-obligation cash offer.
Estimated market value
$887,700
