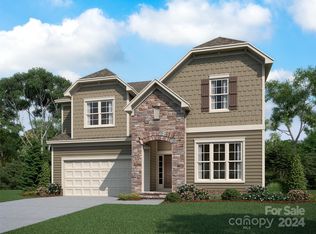
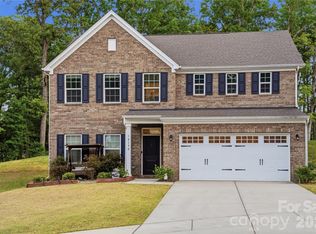
Stunning, meticulously designed floor plan in highly desirable Kennington! This 3,260 sq. ft. residence seamlessly blends style and comfort in a quiet, walkable, sidewalk-lined community. Filled with natural light and facing North/East, the home showcases soaring ceilings and a thoughtfully curated collection of designer upgrades, including premium cabinetry, white oak luxury plank flooring, upscale carpet and tile, Carrera-style quartz countertops, and designer lighting, ceiling fans, and plumbing fixtures throughout.
Designed for seamless entertaining, guests are welcomed by a multi-car driveway, covered front porch, and a wide foyer that opens into an expansive open-concept layout. The Chef’s Kitchen is a true showstopper, featuring custom cabinetry, a large seated island with farm sink, premium stainless appliances—including a 5-burner gas range with exterior venting—and a spacious pantry. A convenient drop zone sits just off the 2-car attached garage. The dining area comfortably seats 10+ and flows effortlessly into a light-filled living room anchored by a stone gas fireplace and custom built-ins. A versatile flex room—perfect for a home office, library, hobby room, or yoga studio—along with a guest bedroom and ensuite, complete the main level.
Upstairs offers an impressive 240+ sq. ft. bonus room, a large laundry room with utility sink, and two generously sized secondary bedrooms. The primary suite is a private retreat with a 150+ sq. ft. walk-in closet and a spa-inspired ensuite with dual vanities.
Enjoy exceptional outdoor privacy from the serene screened-in porch overlooking a fully fenced backyard, with protected woods to the right and protected greenspace at the rear. Unbeatable location just minutes from Reedy Creek Park & Nature Preserve, greenways, UNCC, shopping, and dining, with effortless access to Uptown, NoDa, Plaza Midwood, Cabarrus County, and Mint Hill. This is the one you’ve been waiting for!
Under contract-no show
$629,900
8105 Rolling Wheels Rd, Charlotte, NC 28215
4beds
3,260sqft
Single Family Residence
Built in 2024
0.14 Acres Lot
$625,400 Zestimate®
$193/sqft
$50/mo HOA
What's special
Stone gas fireplaceSoaring ceilingsCarrera-style quartz countertopsCovered front porchFilled with natural lightMulti-car drivewaySpacious pantry
- 60 days |
- 136 |
- 2 |
Zillow last checked:
Listing updated:
Listed by:
Timothy Brummett timothy.brummett@cbrealty.com,
Coldwell Banker Realty
Source: Canopy MLS as distributed by MLS GRID,MLS#: 4368721
Facts & features
Interior
Bedrooms & bathrooms
- Bedrooms: 4
- Bathrooms: 3
- Full bathrooms: 3
- Main level bedrooms: 1
Primary bedroom
- Features: Ceiling Fan(s), En Suite Bathroom, Tray Ceiling(s), Walk-In Closet(s)
- Level: Upper
Bedroom s
- Features: Ceiling Fan(s), En Suite Bathroom, Split BR Plan
- Level: Main
Bedroom s
- Features: Ceiling Fan(s)
- Level: Upper
Bedroom s
- Features: Ceiling Fan(s), En Suite Bathroom
- Level: Upper
Bathroom full
- Level: Main
Bathroom full
- Level: Upper
Bathroom full
- Level: Upper
Bonus room
- Features: Ceiling Fan(s)
- Level: Upper
Dining area
- Features: Open Floorplan
- Level: Main
Flex space
- Level: Main
Kitchen
- Features: Breakfast Bar, Drop Zone, Kitchen Island, Open Floorplan, Walk-In Pantry
- Level: Main
Laundry
- Features: Built-in Features, Storage
- Level: Upper
Living room
- Features: Built-in Features, Ceiling Fan(s), Open Floorplan, Storage
- Level: Main
Heating
- Natural Gas, Zoned
Cooling
- Central Air, Electric, Zoned
Appliances
- Included: Dishwasher, Disposal, Exhaust Hood, Gas Cooktop, Microwave, Refrigerator with Ice Maker, Self Cleaning Oven, Tankless Water Heater, Wall Oven
- Laundry: Electric Dryer Hookup, Laundry Room, Sink, Upper Level, Washer Hookup
Features
- Breakfast Bar, Drop Zone, Kitchen Island, Open Floorplan, Storage, Walk-In Closet(s), Walk-In Pantry
- Flooring: Carpet, Tile, Vinyl
- Doors: Insulated Door(s), Sliding Doors
- Windows: Insulated Windows
- Has basement: No
- Attic: Pull Down Stairs
- Fireplace features: Gas Log, Gas Vented, Living Room
Interior area
- Total structure area: 3,260
- Total interior livable area: 3,260 sqft
- Finished area above ground: 3,260
- Finished area below ground: 0
Property
Parking
- Total spaces: 2
- Parking features: Driveway, Attached Garage, Garage Door Opener, Garage Faces Front, Garage on Main Level
- Attached garage spaces: 2
- Has uncovered spaces: Yes
- Details: 2-car attached garage and multi-car driveway
Accessibility
- Accessibility features: Entry Slope less than 1 foot, Accessible Hallway(s), Mobility Friendly Flooring
Features
- Levels: Two
- Stories: 2
- Patio & porch: Covered, Front Porch, Rear Porch, Screened
- Fencing: Back Yard,Fenced
Lot
- Size: 0.14 Acres
- Features: Corner Lot, Green Area, Level, Wooded
Details
- Parcel number: 10812133
- Zoning: N1-A
- Special conditions: Standard
Construction
Type & style
- Home type: SingleFamily
- Architectural style: Transitional
- Property subtype: Single Family Residence
Materials
- Hardboard Siding, Stone Veneer
- Foundation: Slab
Condition
- New construction: No
- Year built: 2024
Utilities & green energy
- Sewer: Public Sewer
- Water: City
- Utilities for property: Cable Available, Electricity Connected, Fiber Optics, Underground Power Lines, Underground Utilities, Wired Internet Available
Community & HOA
Community
- Features: Sidewalks, Street Lights
- Security: Carbon Monoxide Detector(s), Security System, Smoke Detector(s)
- Subdivision: Kennington
HOA
- Has HOA: Yes
- HOA fee: $600 annually
- HOA name: William Douglas
- HOA phone: 704-347-8900
Location
- Region: Charlotte
Financial & listing details
- Price per square foot: $193/sqft
- Tax assessed value: $512,900
- Annual tax amount: $4,108
- Date on market: 4/30/2026
- Cumulative days on market: 57 days
- Listing terms: Cash,Conventional,Exchange,FHA,VA Loan
- Exclusions: Swing set does not convey
- Electric utility on property: Yes
- Road surface type: Concrete, Paved
Estimated market value
$625,400
$594,000 - $657,000
$2,976/mo
Price history
| Date | Event | Price |
|---|---|---|
| 5/12/2026 | Pending sale | $629,900$193/sqft |
Source:  Canopy MLS as distributed by MLS GRID #4368721 Report a problem Canopy MLS as distributed by MLS GRID #4368721 Report a problem | ||
| 4/30/2026 | Listed for sale | $629,900+10%$193/sqft |
Source: Canopy MLS as distributed by MLS GRID #4368721 Report a problem | ||
| 6/4/2024 | Sold | $572,500$176/sqft |
Source: Public Record Report a problem | ||
Public tax history
| Year | Property taxes | Tax assessment |
|---|---|---|
| 2025 | $4,108 | $512,900 +55.8% |
| 2024 | -- | $329,300 |
| 2023 | -- | -- |
Find assessor info on the county website
Monthly payment
Est. payment$--/mo
Payment breakdown
Explore the cost of this home by adjusting the details. Changes won't be saved.All calculations are estimates and provided by Zillow, Inc. for informational purposes only. Actual amounts may vary.
HOA fees may include property taxes on listings classified as Co-Ops. Contact the listing agent and/or owner for fee details.
Mortgage interest rates are dependent on a number of factors, including credit score, down payment, and repayment length. Interest rate data provided by Zillow Group Marketplace, Inc. as of 1/1/1970 from various mortgage lenders with which we have lead or other similar arrangements; the Estimated Payment is an average of those rates.
See how much you could borrow to make a competitive offer.
Climate risks
Neighborhood: 28215
Nearby schools
GreatSchools rating
- 5/10Joseph W Grier AcademyGrades: PK-5Distance: 2 mi
- 4/10Northridge MiddleGrades: 6-8Distance: 2.1 mi
- 2/10Rocky River HighGrades: 9-12Distance: 4.1 mi
Schools provided by the listing agent
- Elementary: J.W. Grier
- Middle: Northridge
- High: Rocky River
Source: Canopy MLS as distributed by MLS GRID. This data may not be complete. We recommend contacting the local school district to confirm school assignments for this home.
A local agent can set up tours, give advice and negotiate with sellers.



- North Carolina
- Mecklenburg County
- Charlotte
- 28215
- 8105 Rolling Wheels Rd
Nearby cities
Nearby neighborhoods
Nearby zip codes
Other Charlotte Topics
